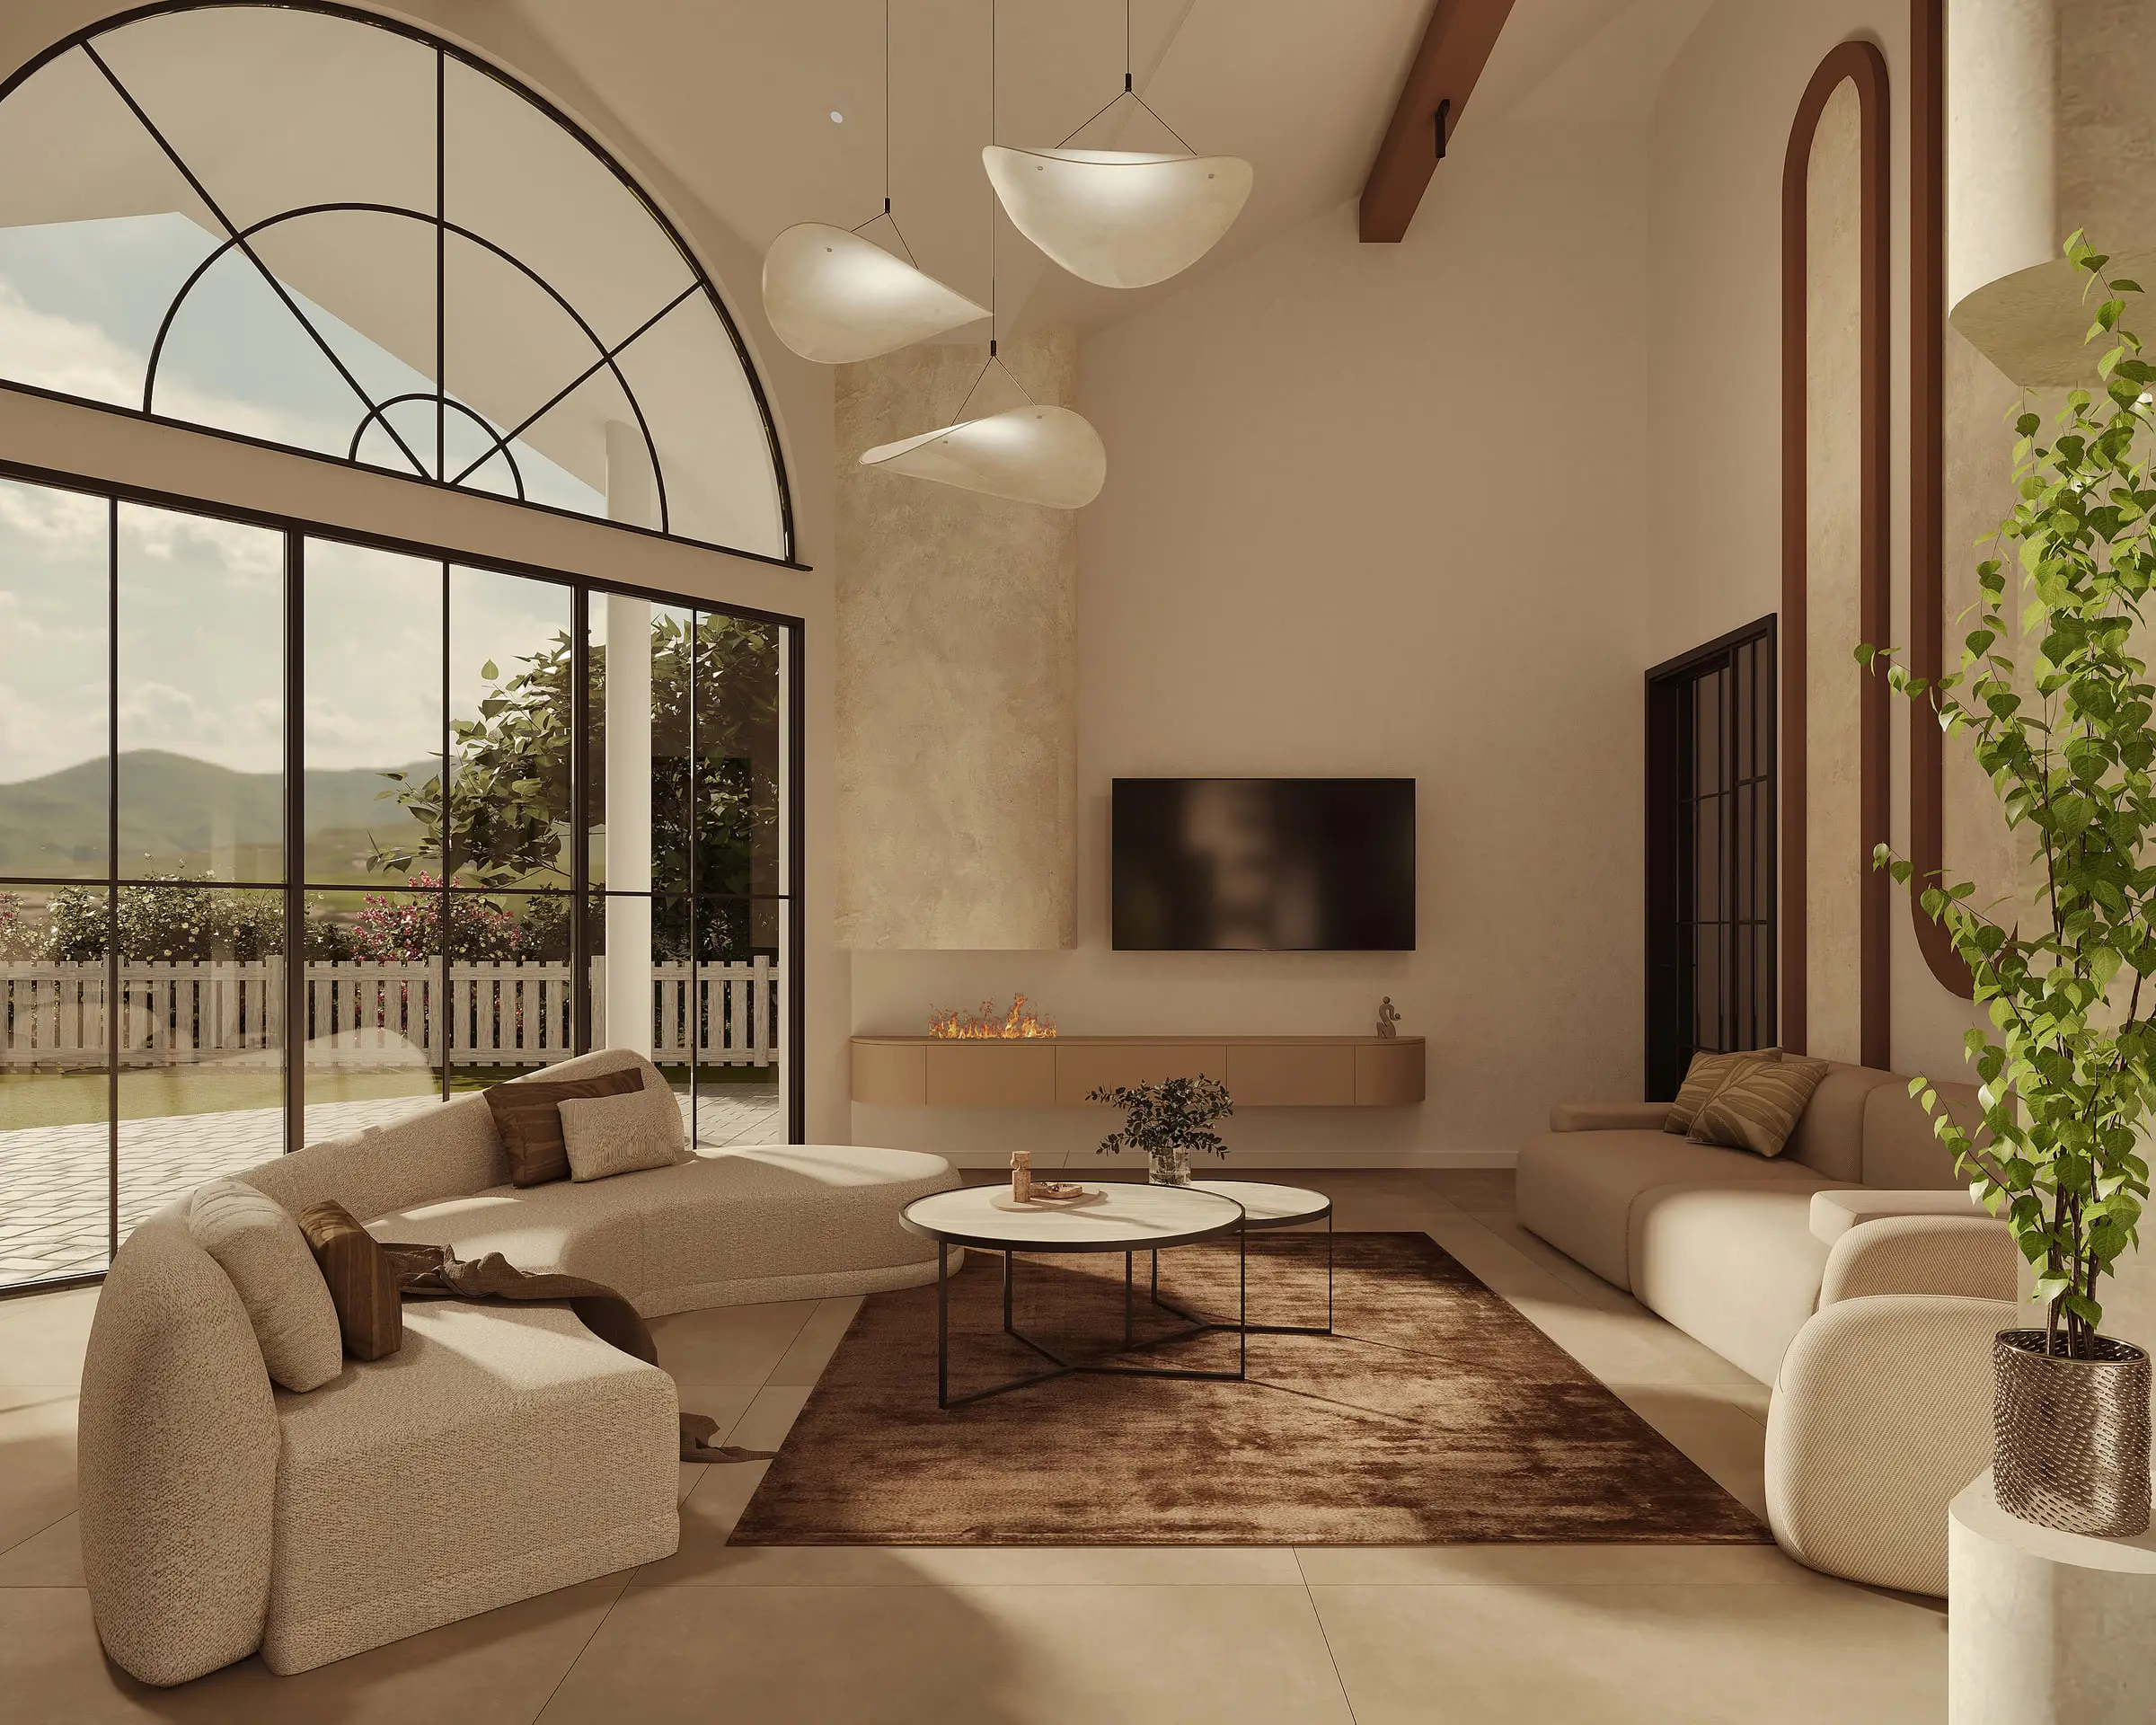
Architecture01
From the first sketch to construction drawings.
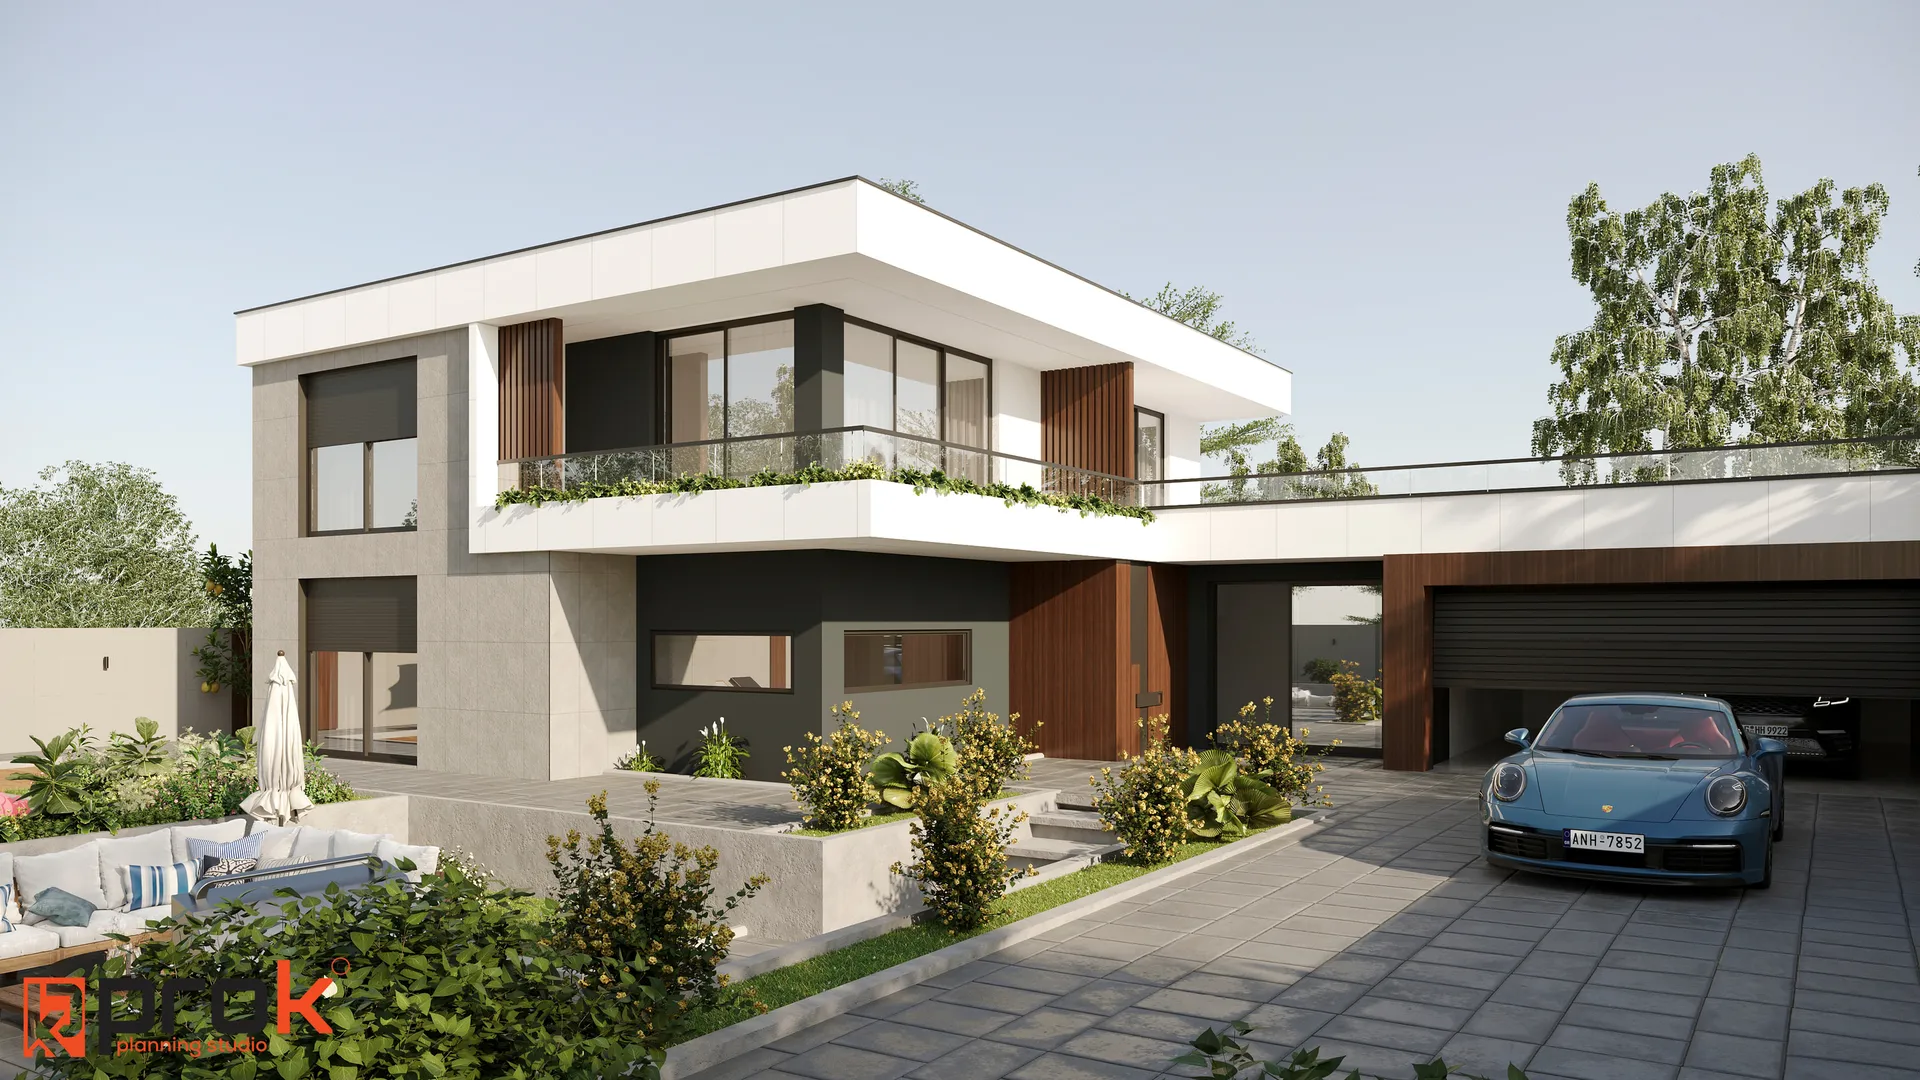
(01) Architecture
Architectural concepts and detailed design for residential, commercial, industrial and institutional buildings — from the first sketch to technical documentation.
(What’s included)
What you get with this service.
01.1
Concept & schematic design
We study the site and your needs and turn the idea into sketches, massing and spatial layouts.
01.2
Detailed design & technical documentation
Detailed drawings — plans, sections, elevations and details — everything needed to build on site.
01.3
Urban planning & development
Solutions that respond to urban context and spatial organisation — from residential neighbourhoods to public complexes.
01.4
Photorealistic 3D visualisation
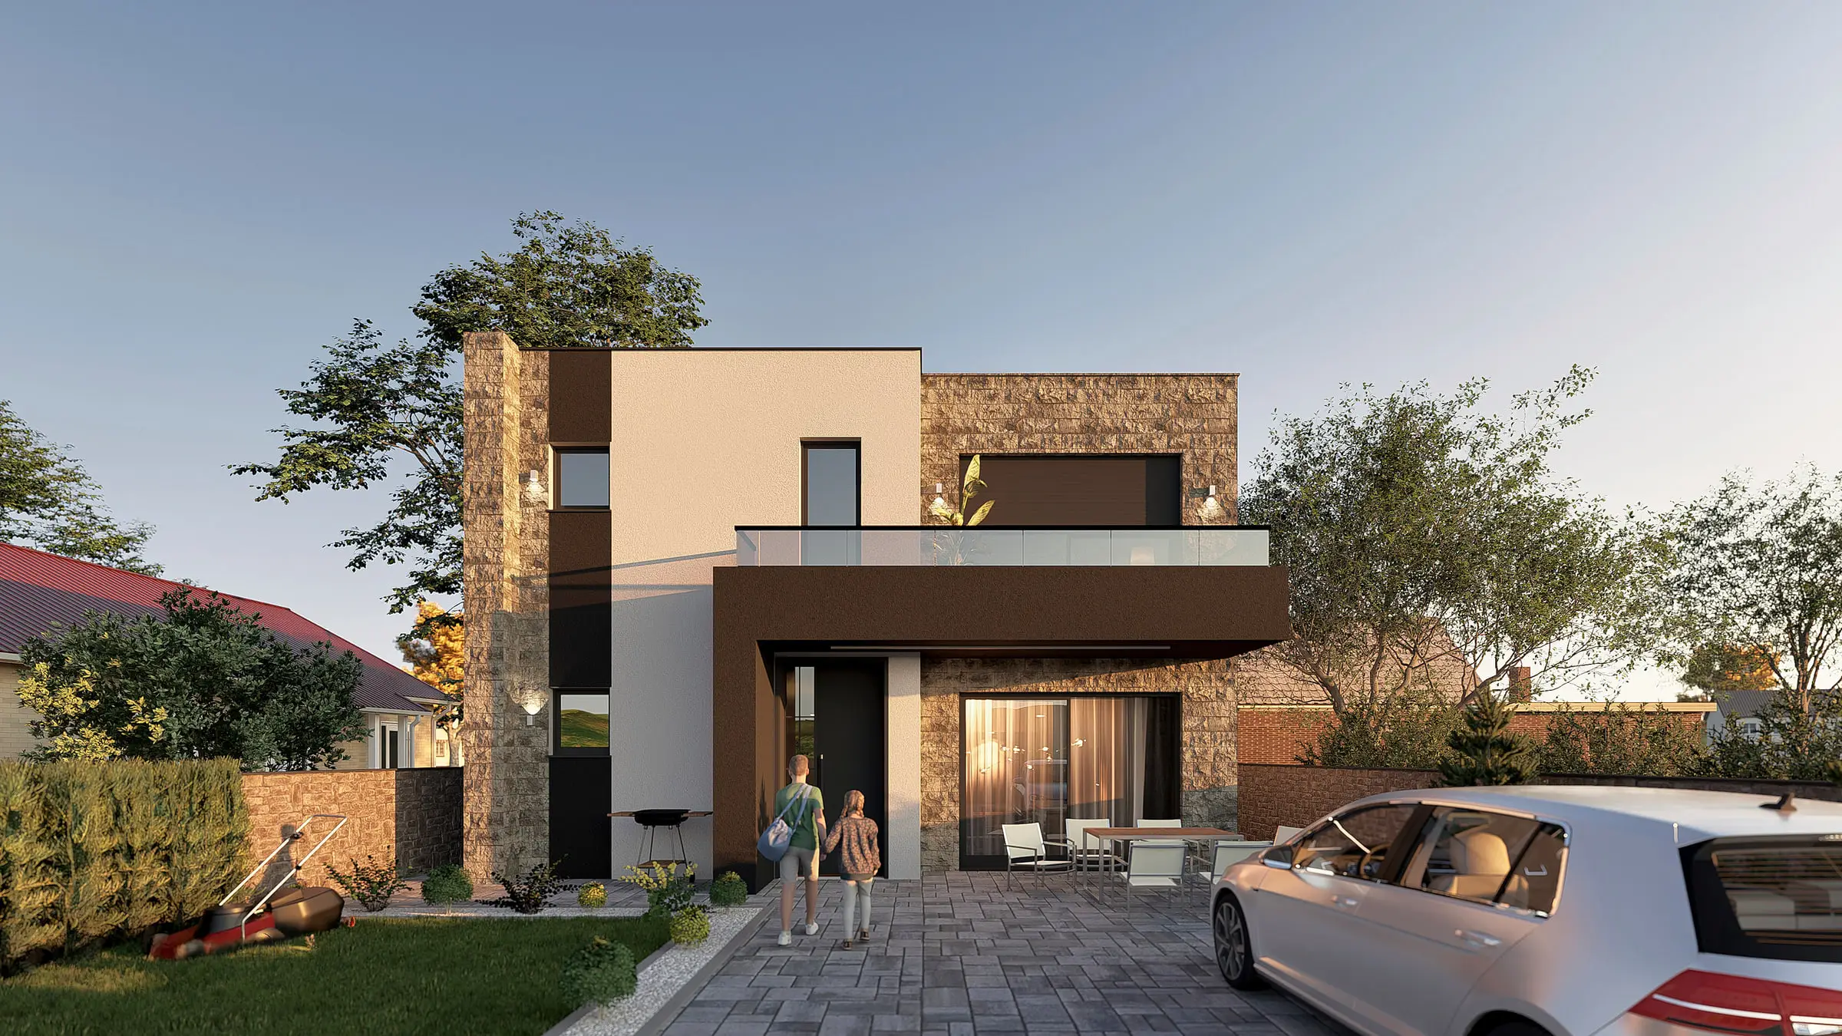
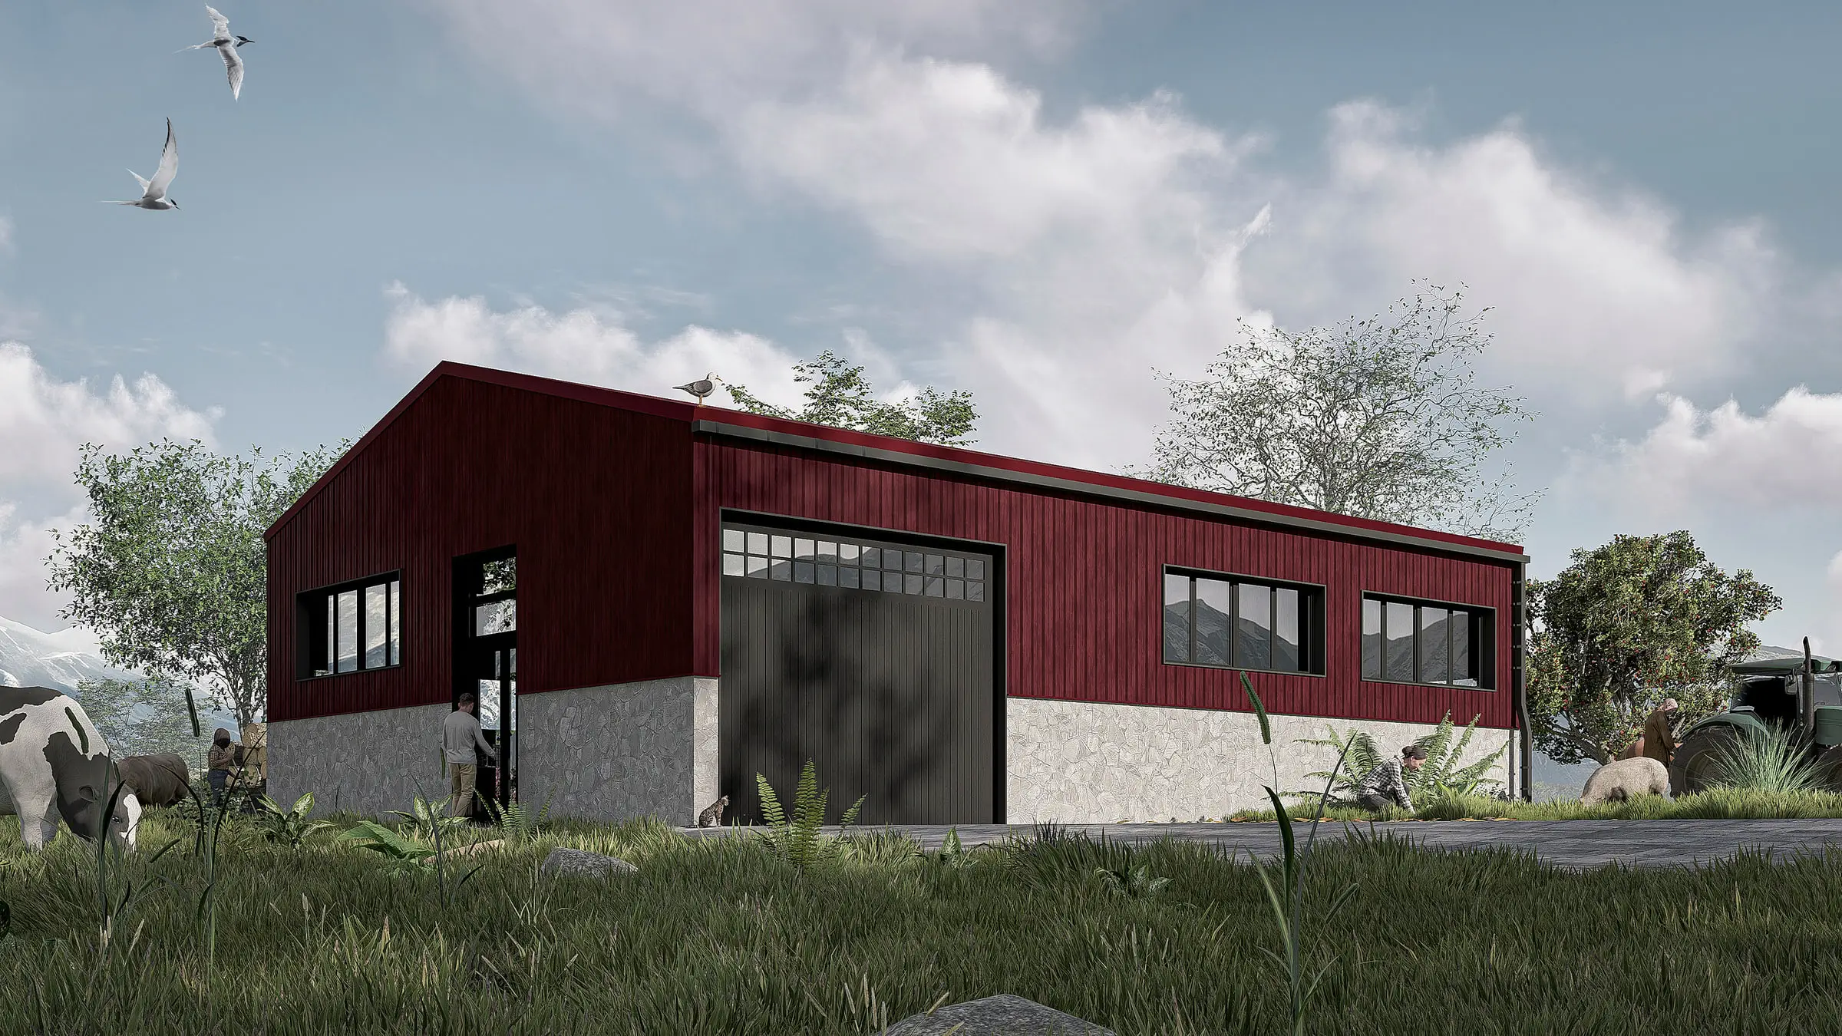
See the building before it is built: photorealistic exterior and interior renders.
(Projects)
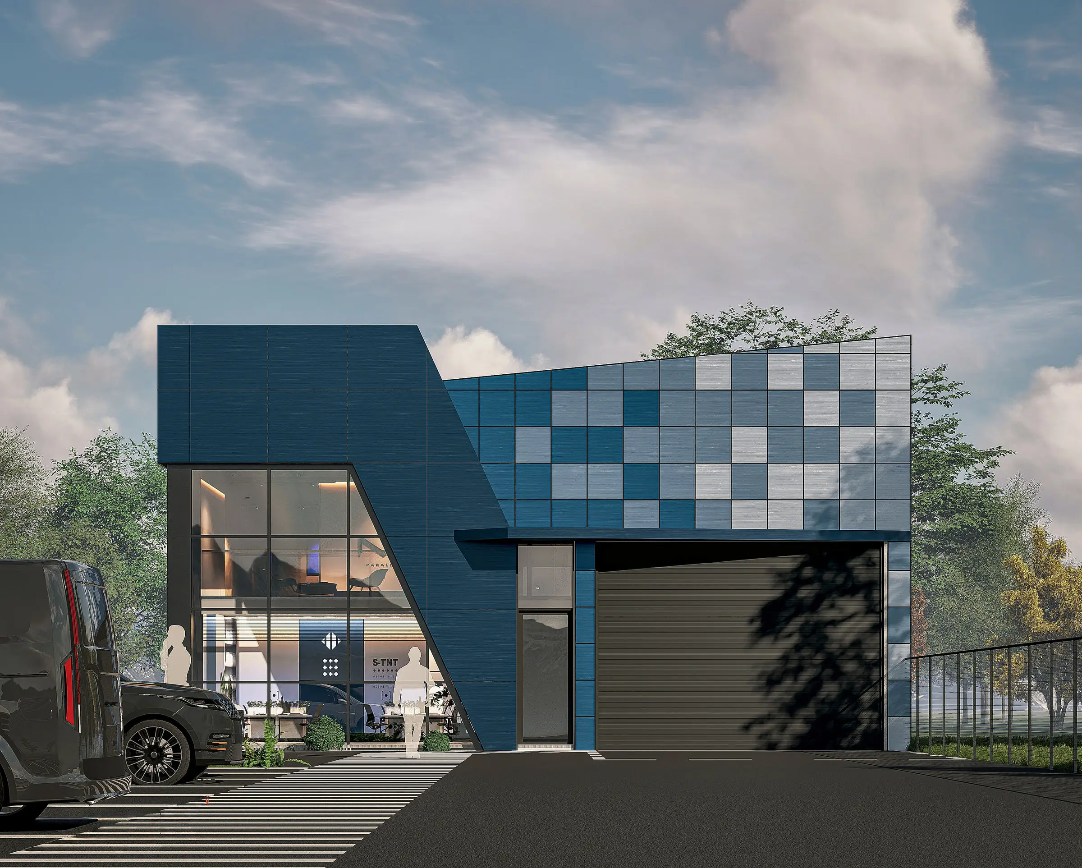
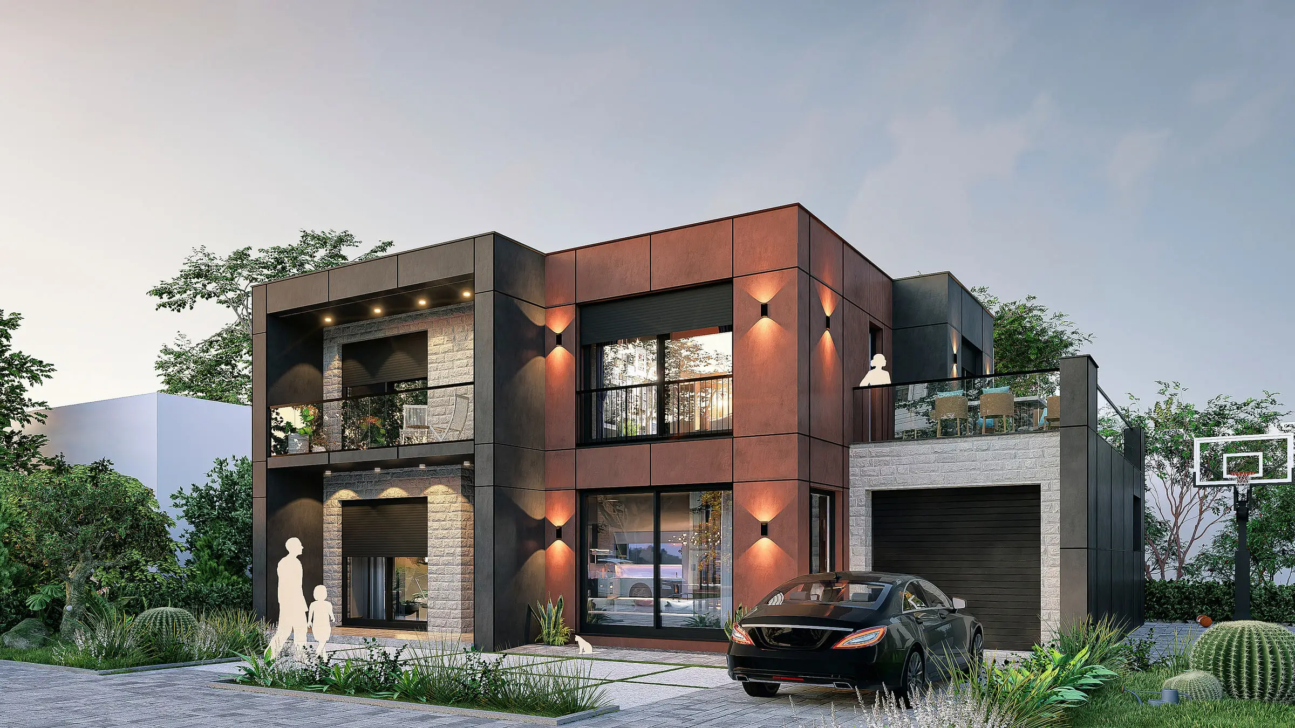
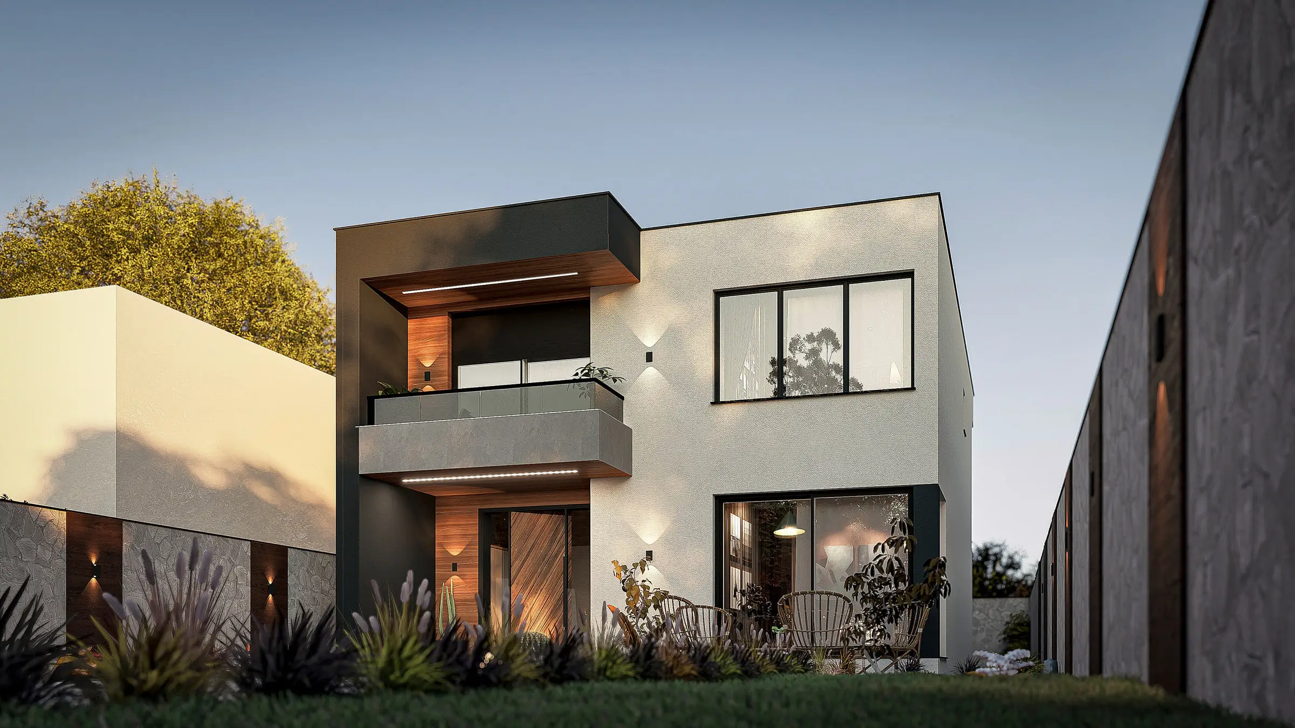
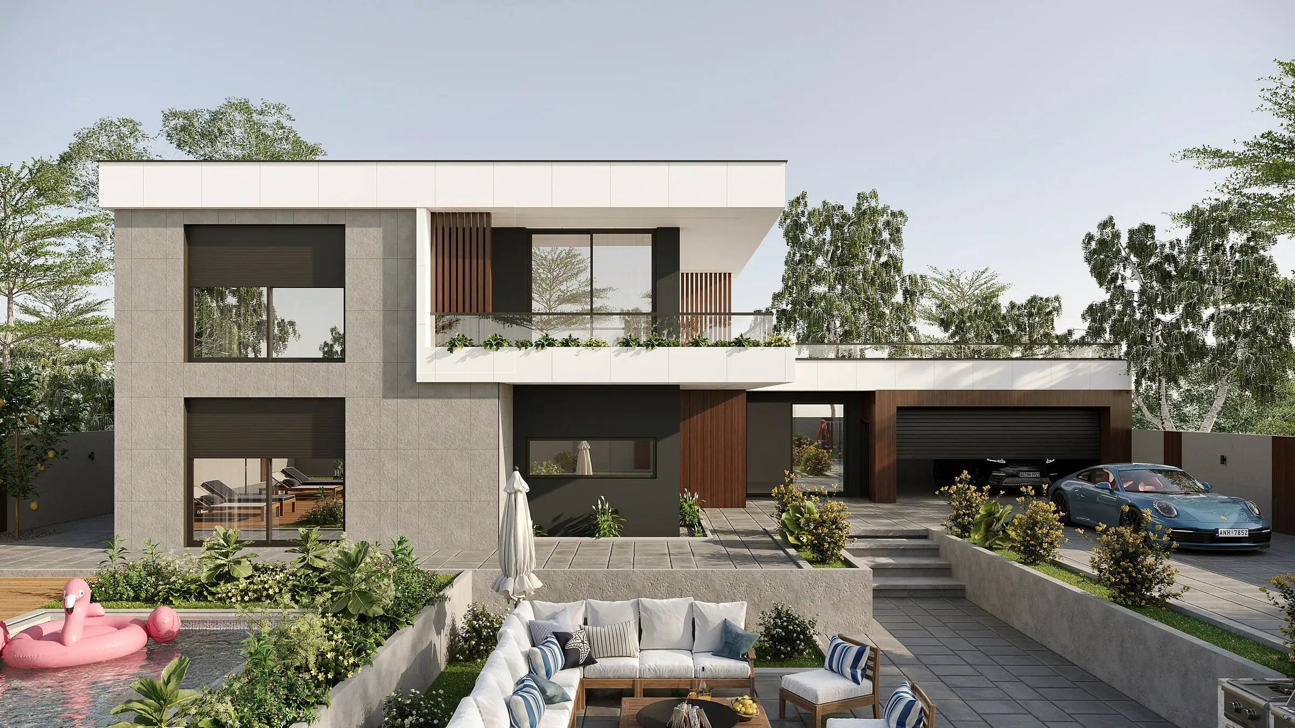
Architecture projects
Next service — 02