PROK planning studio — Architecture. Planning. Vision.
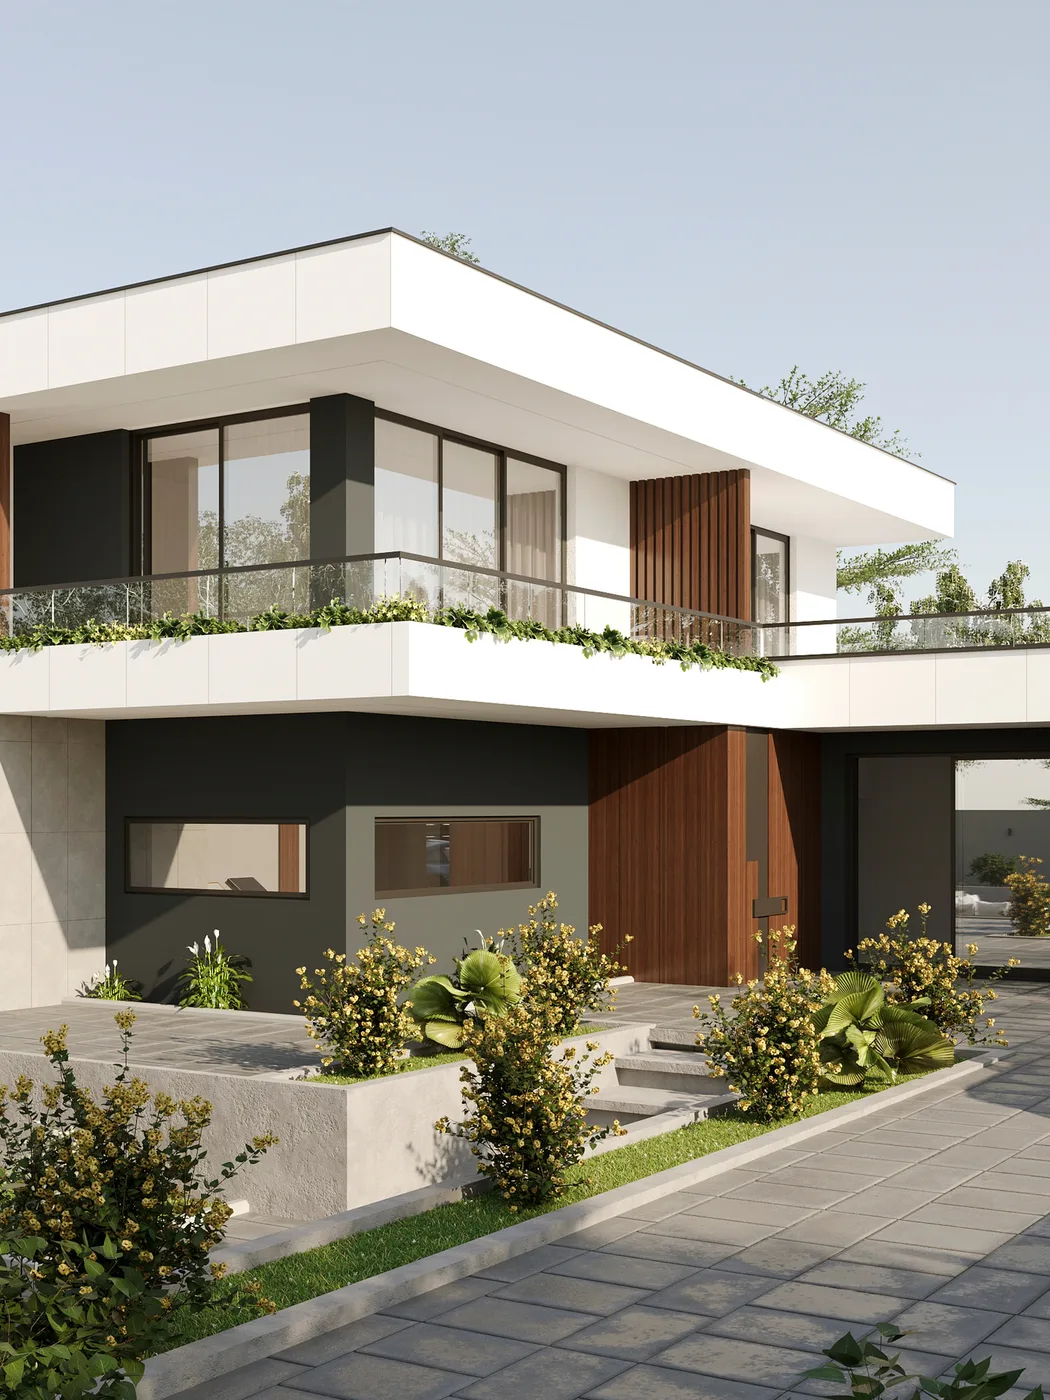
From the first sketch to construction drawings.
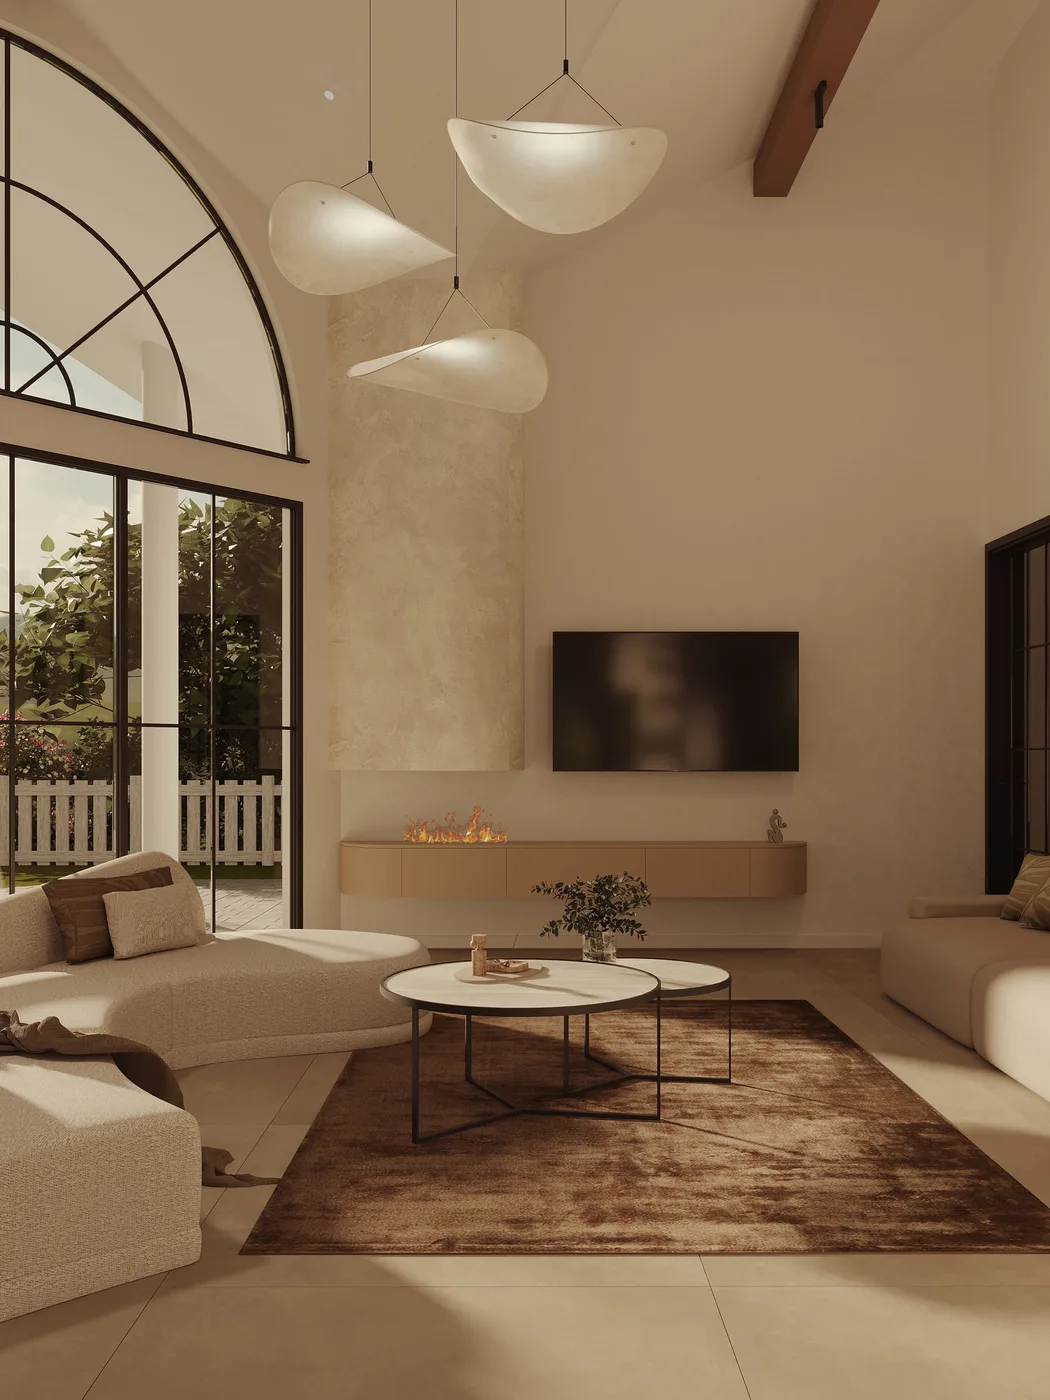
Interiors that work and inspire.
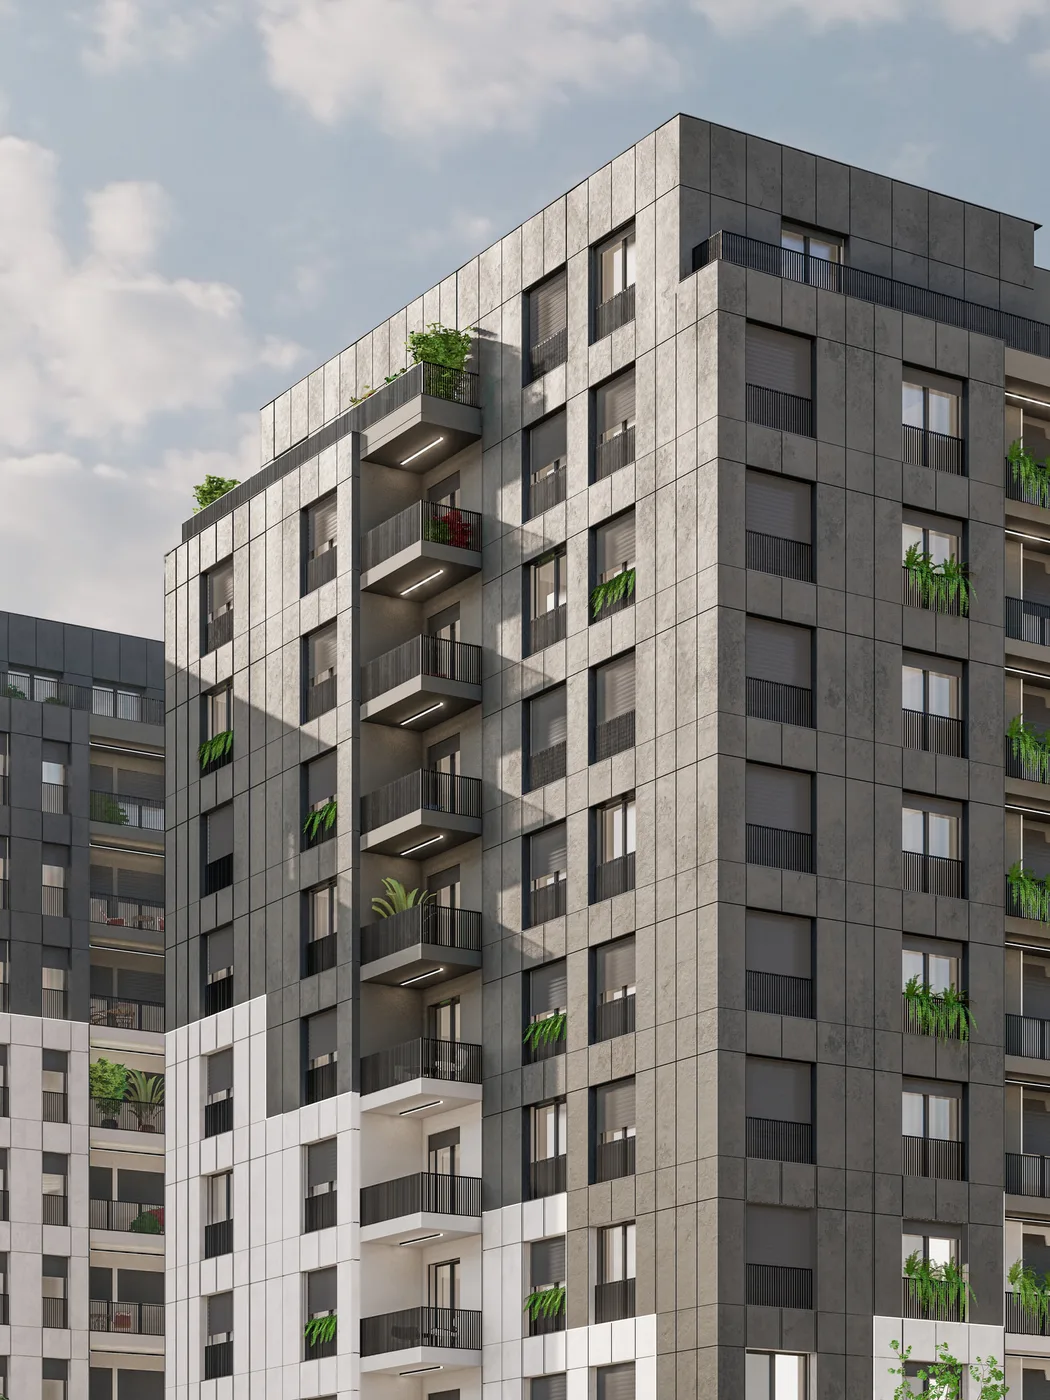
Built the way it was drawn.
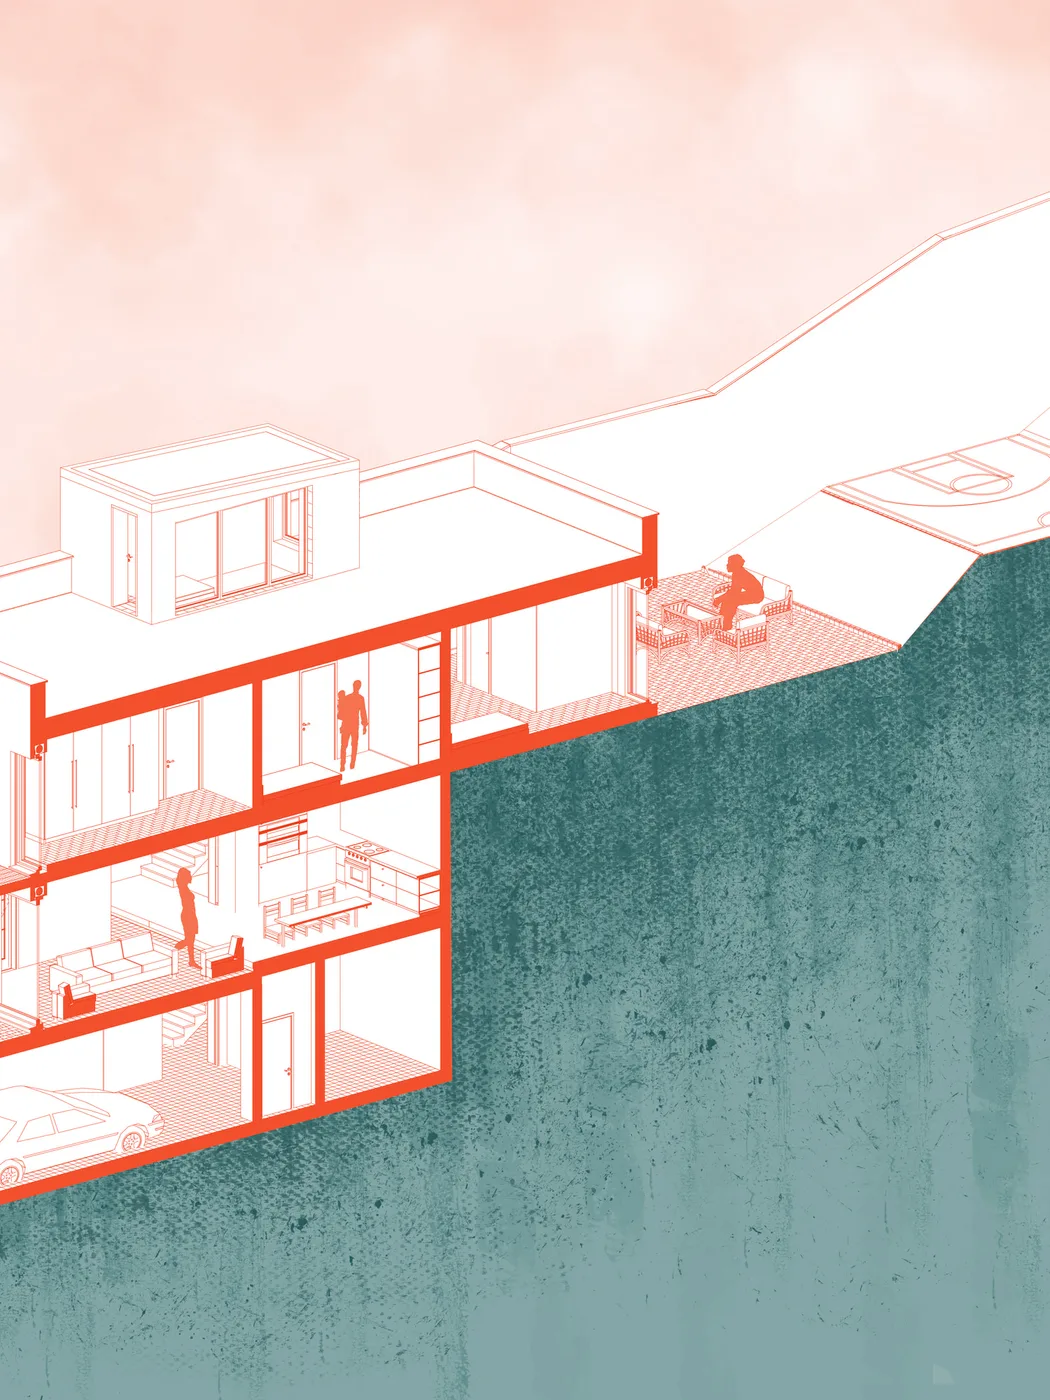
Good decisions, before construction starts.
PROK Planning Studio is an architecture and design practice based in Prizren, dedicated to thoughtful, innovative and meaningful architectural solutions.
From concept development to project realisation, our work is driven by a clear vision: architecture that is timeless, purposeful and enduring.
About the studioWork that speaks for itself.
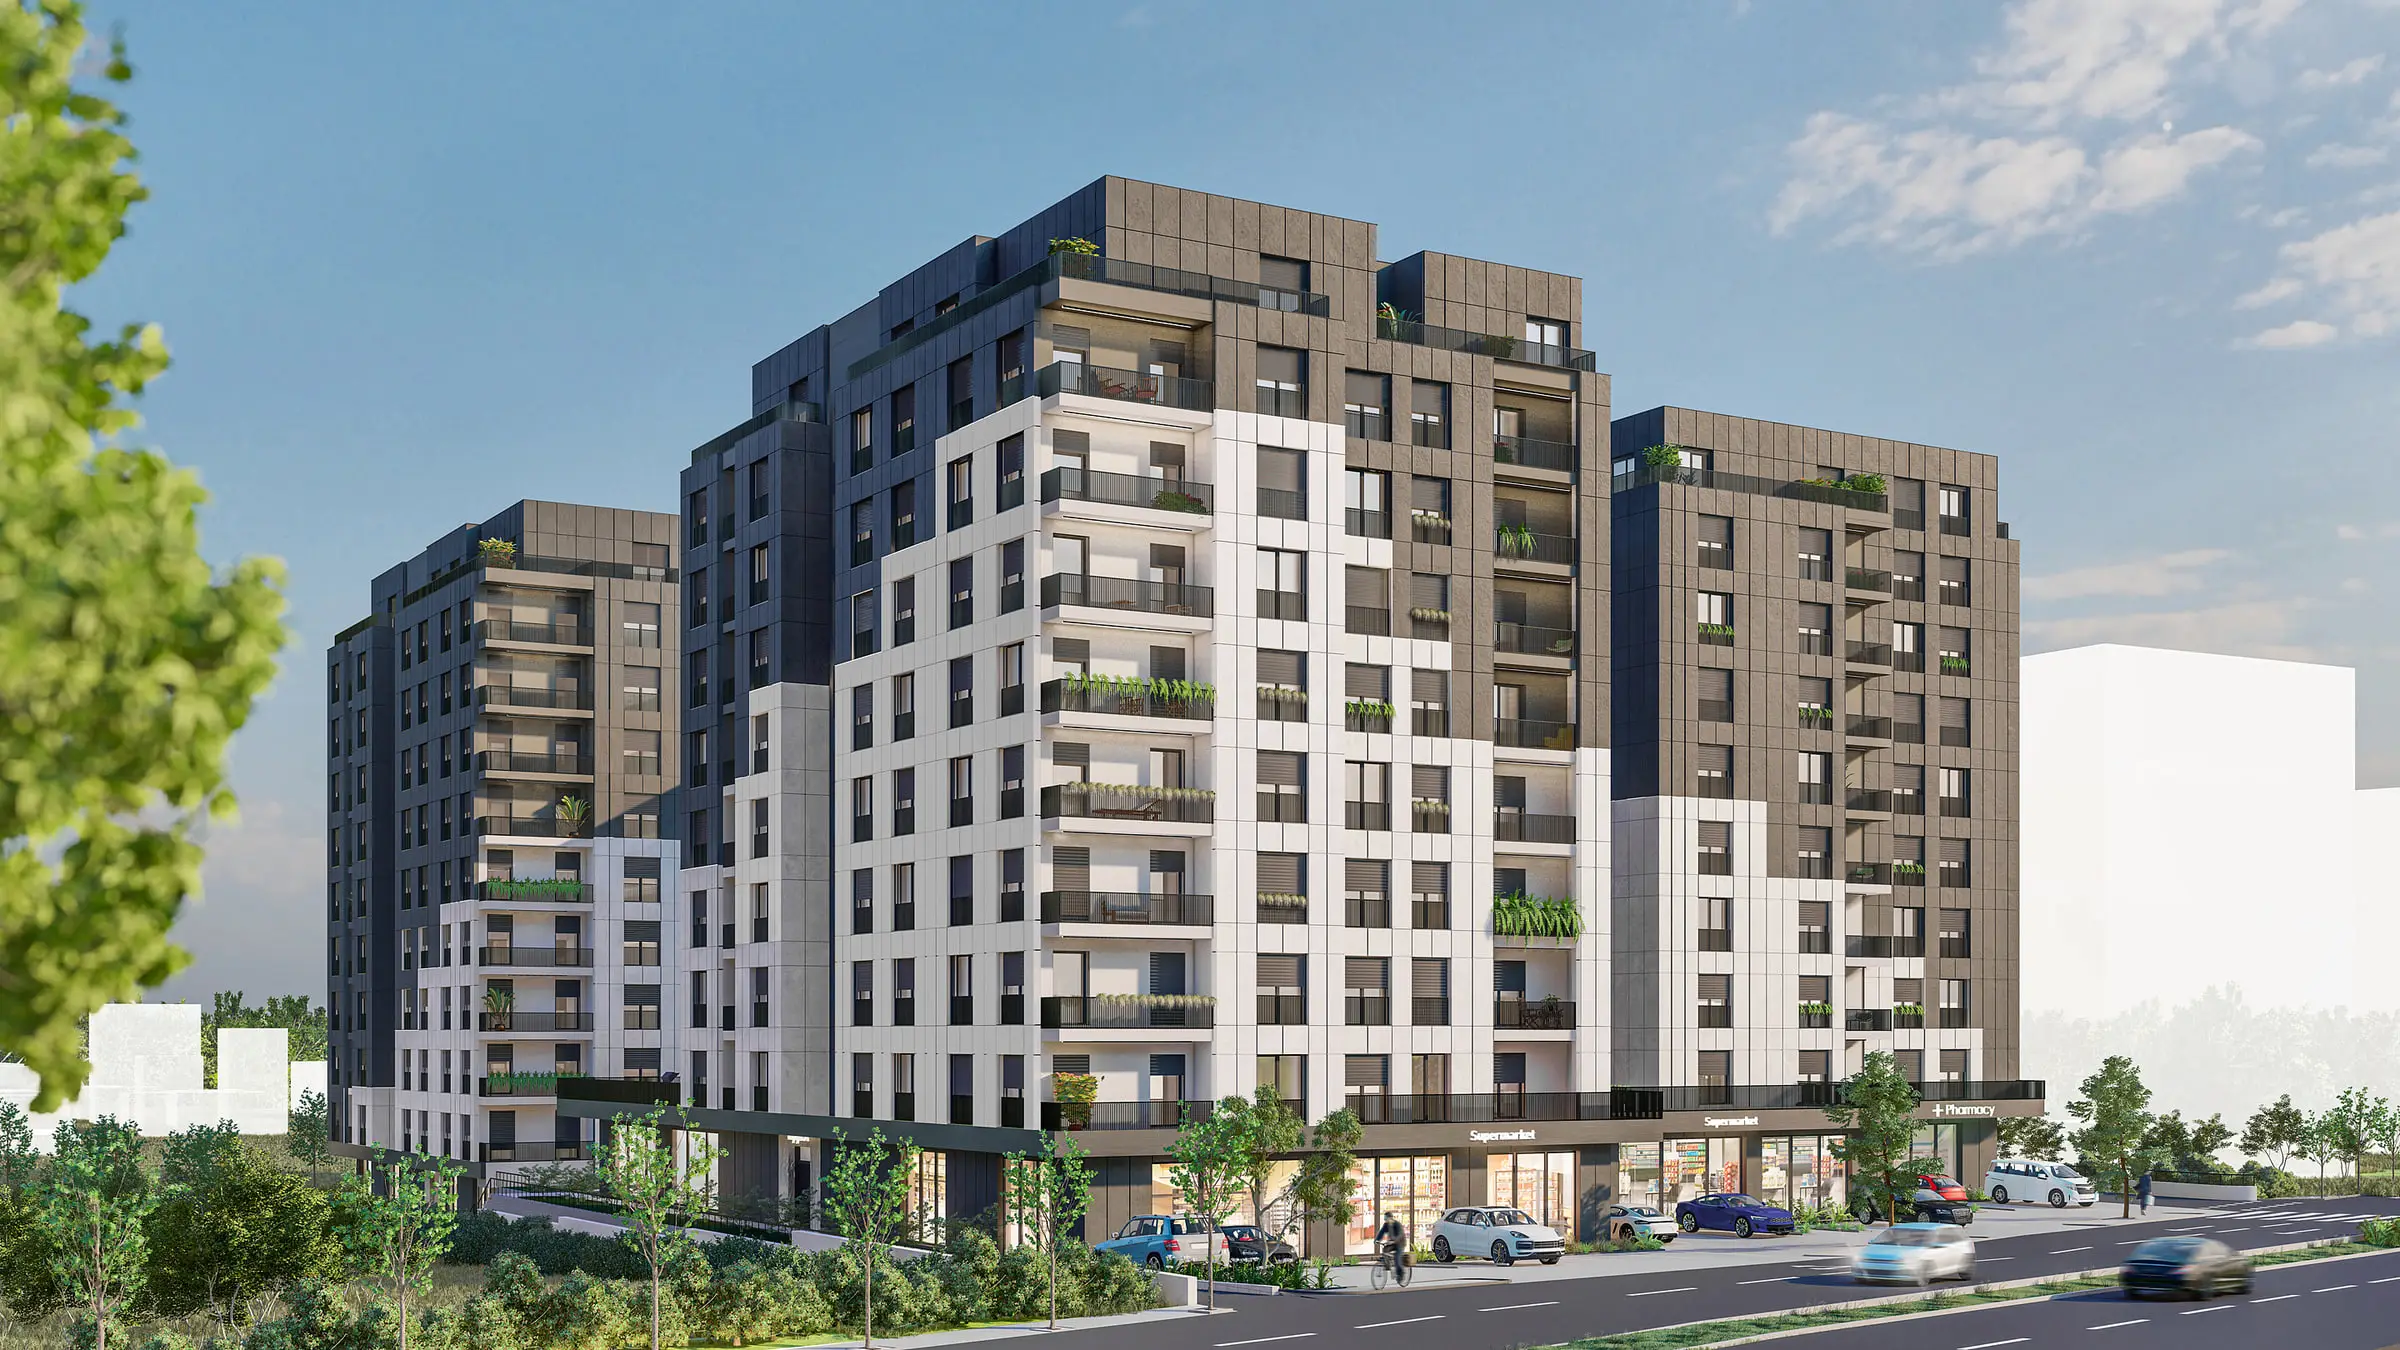
Arkos Residence
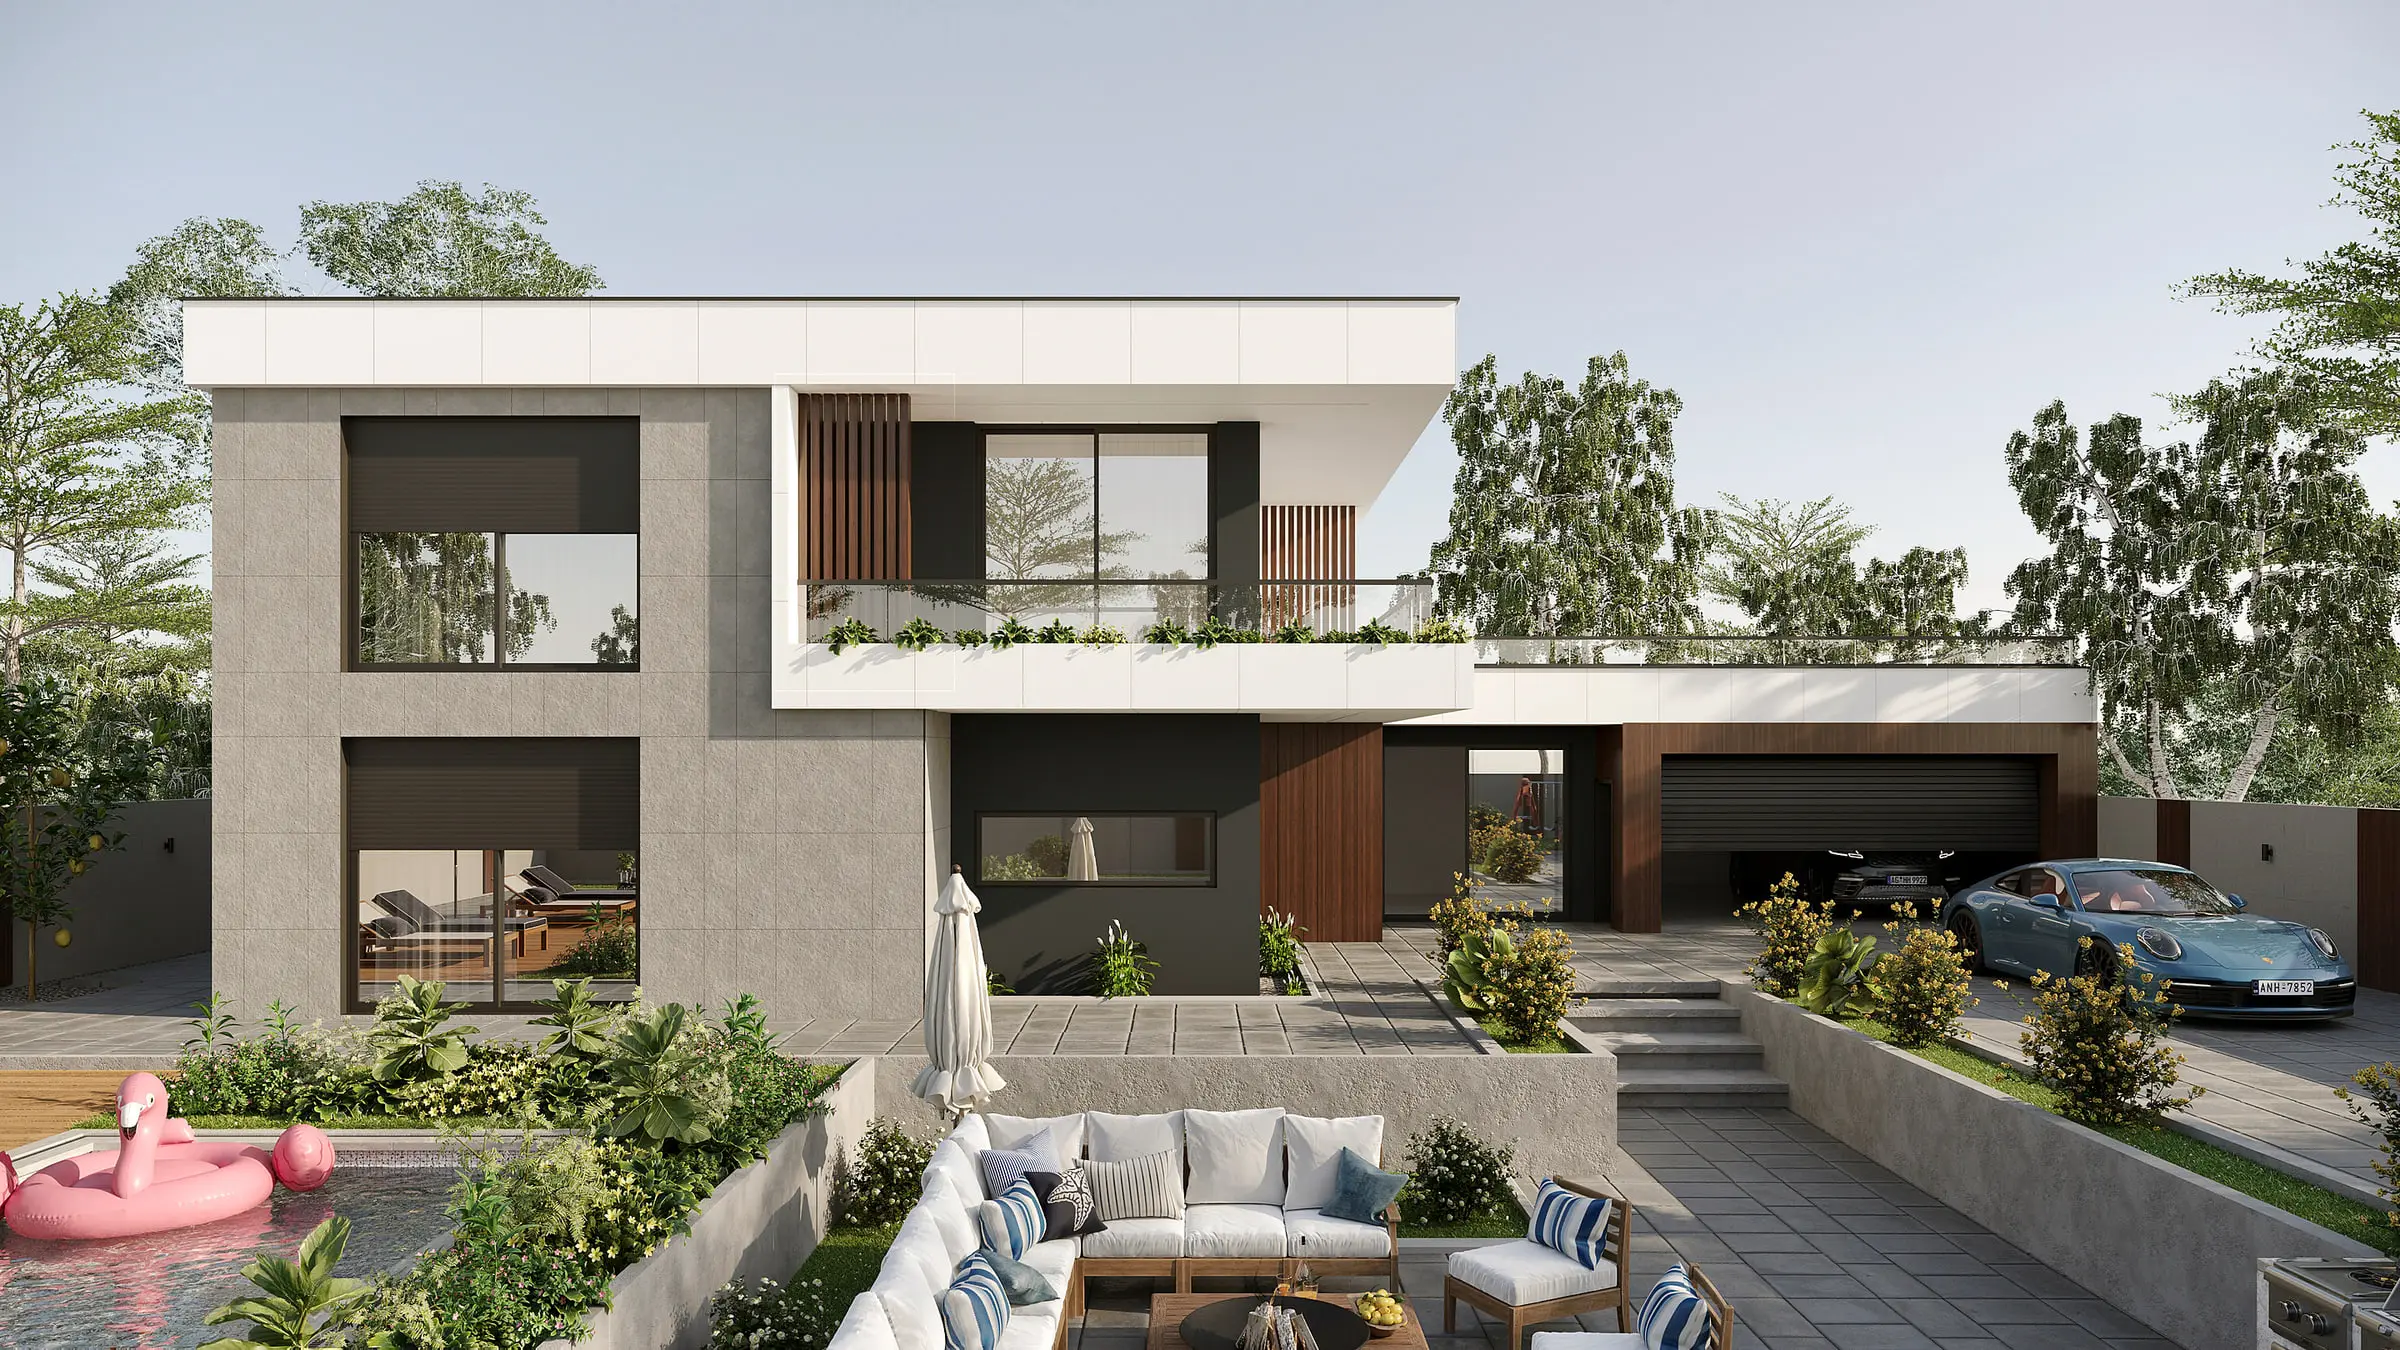
Villa K
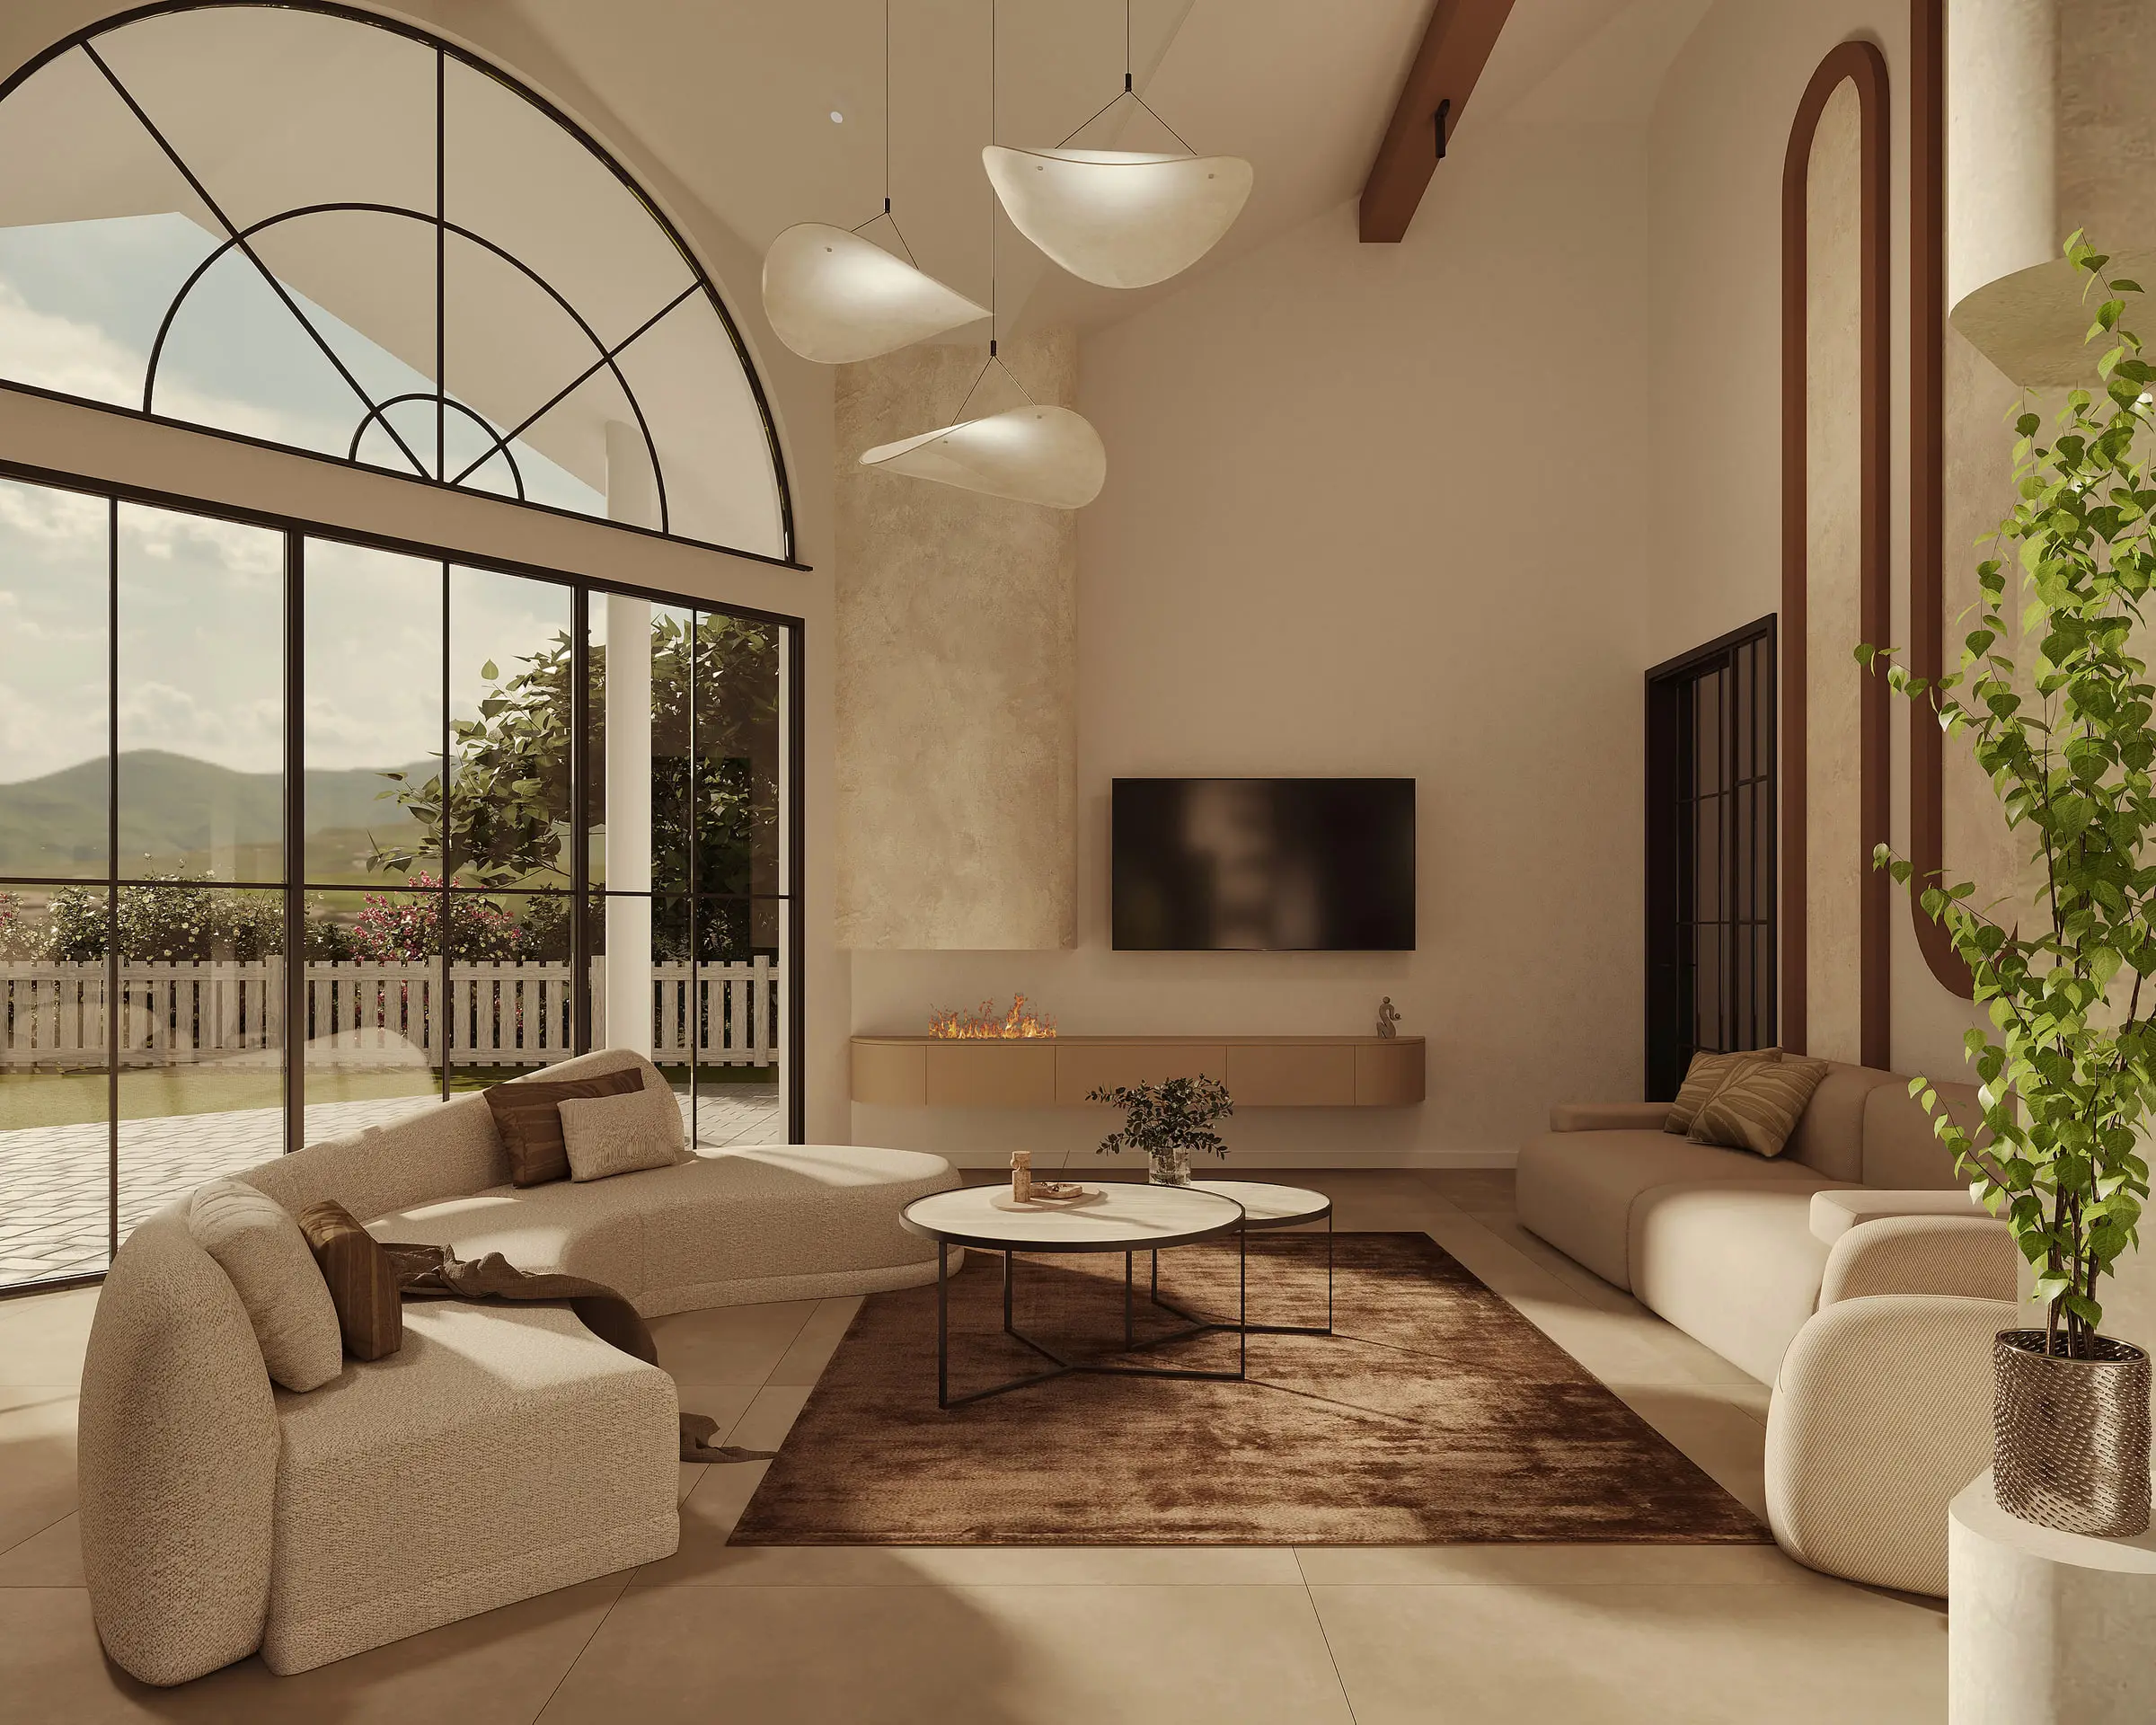
Luan Interior
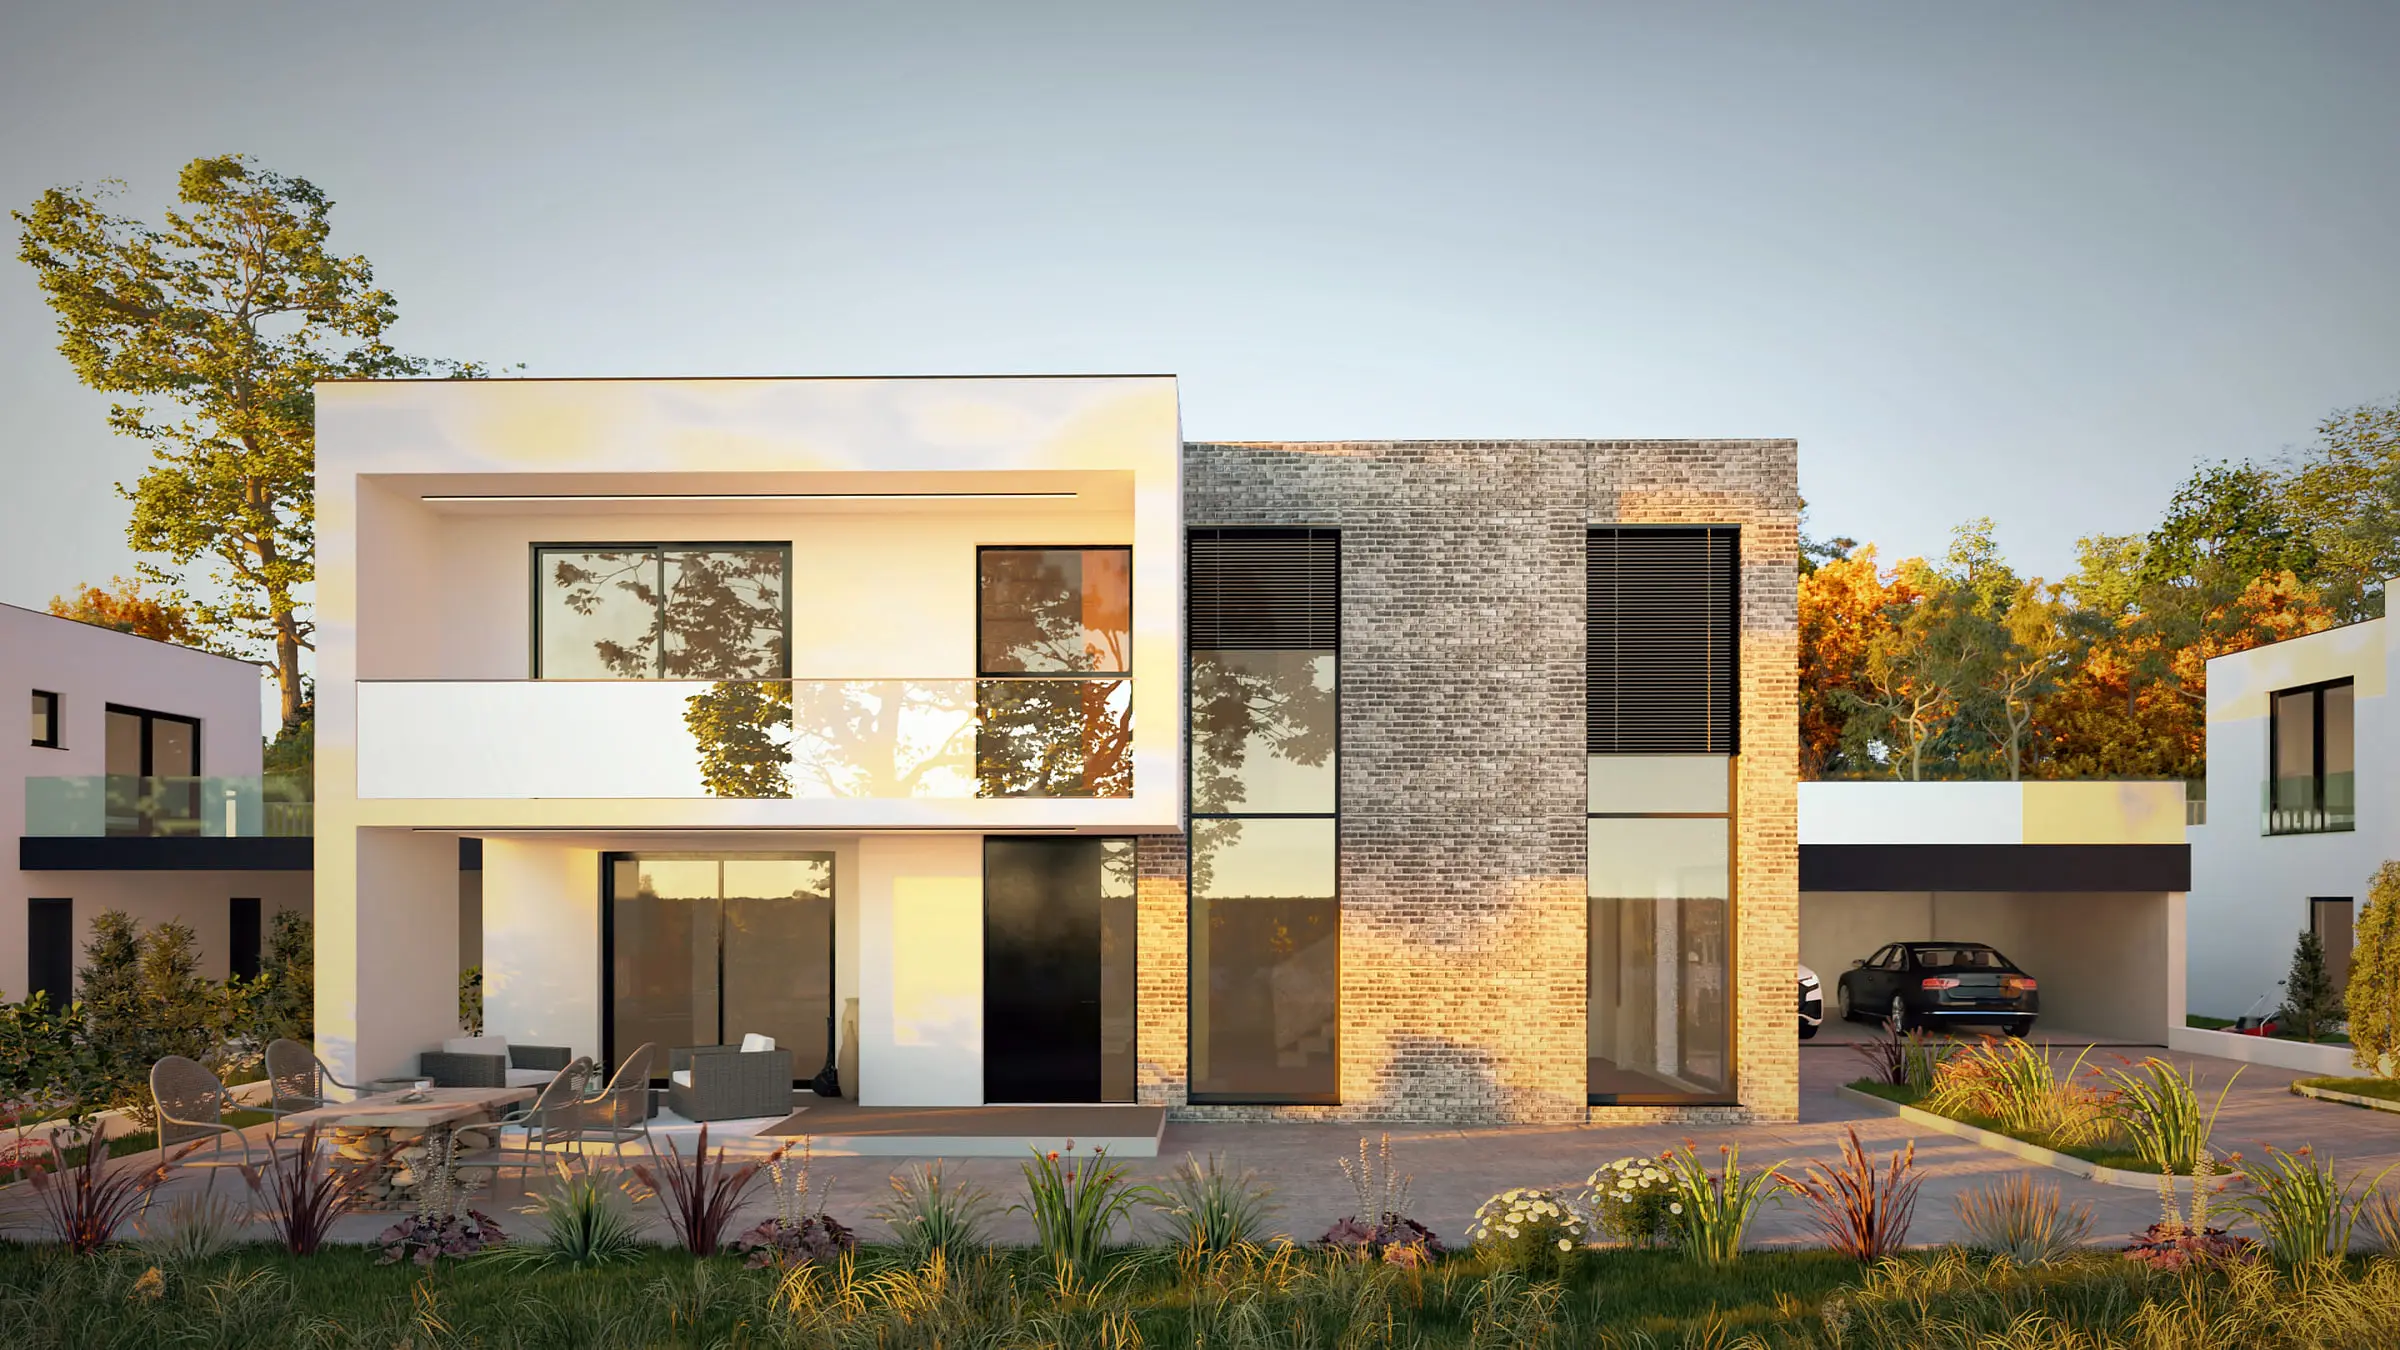
The Serene Villas
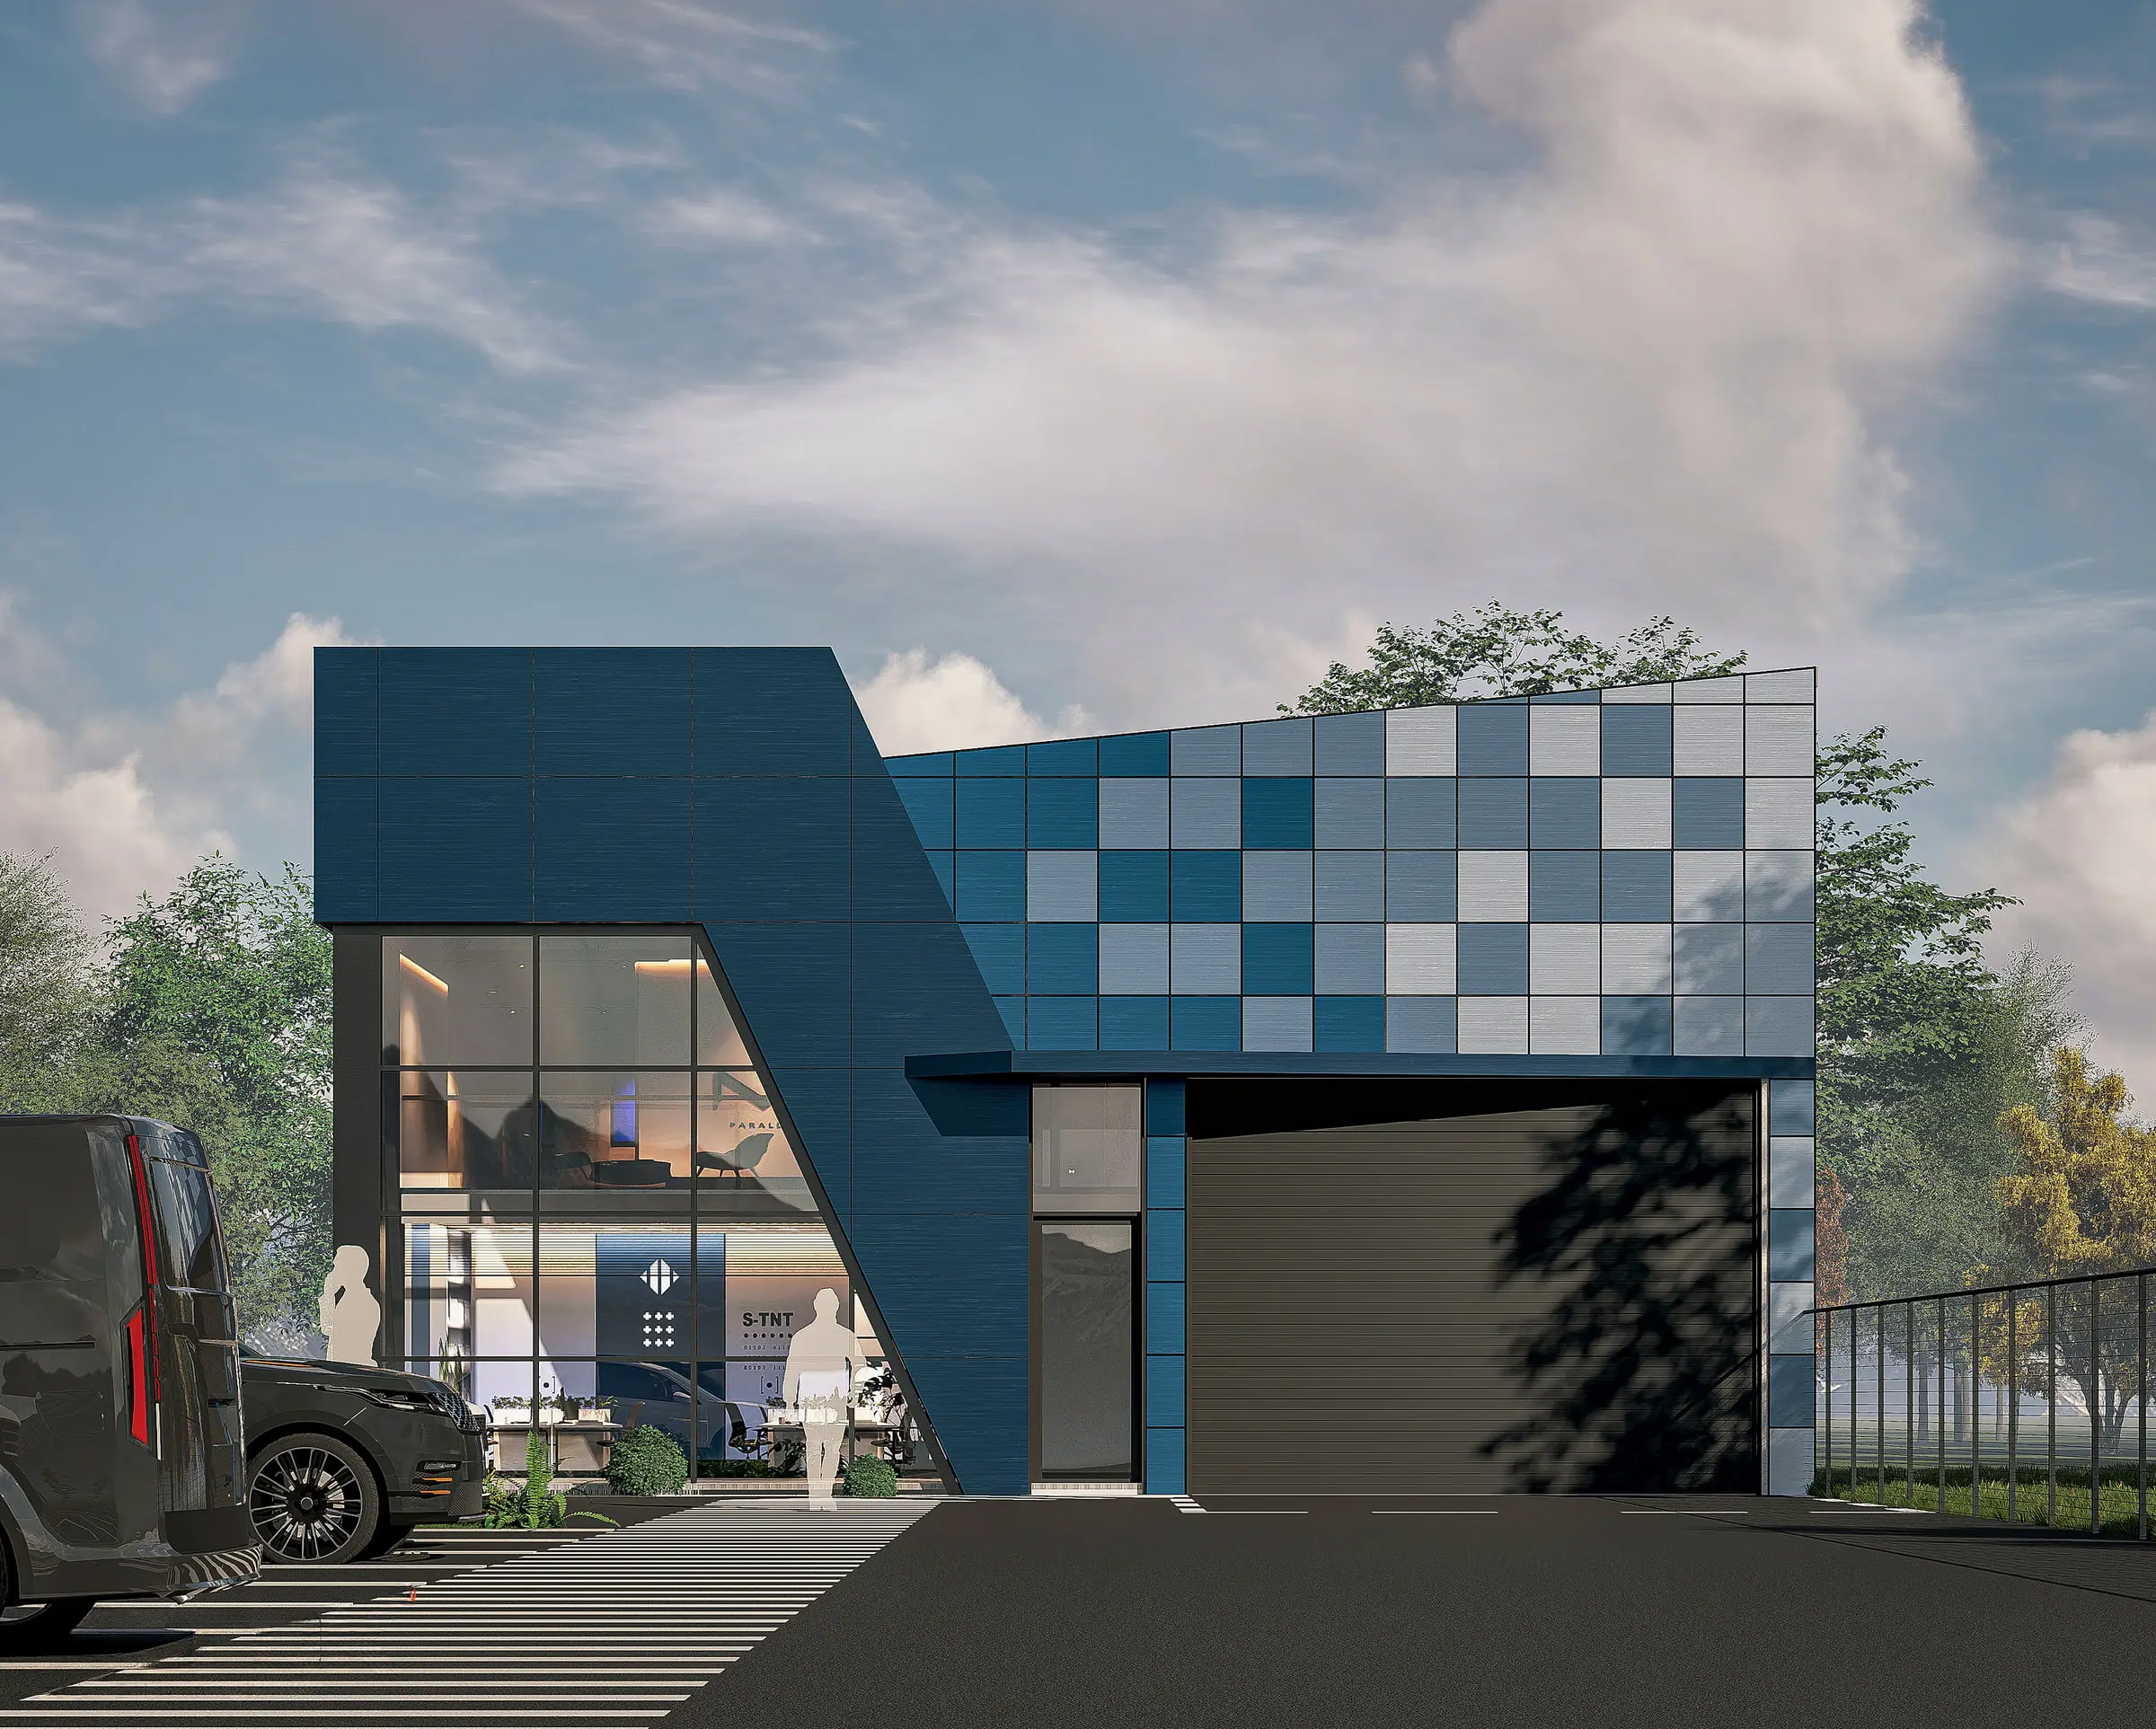
Fabrika AR-TEC
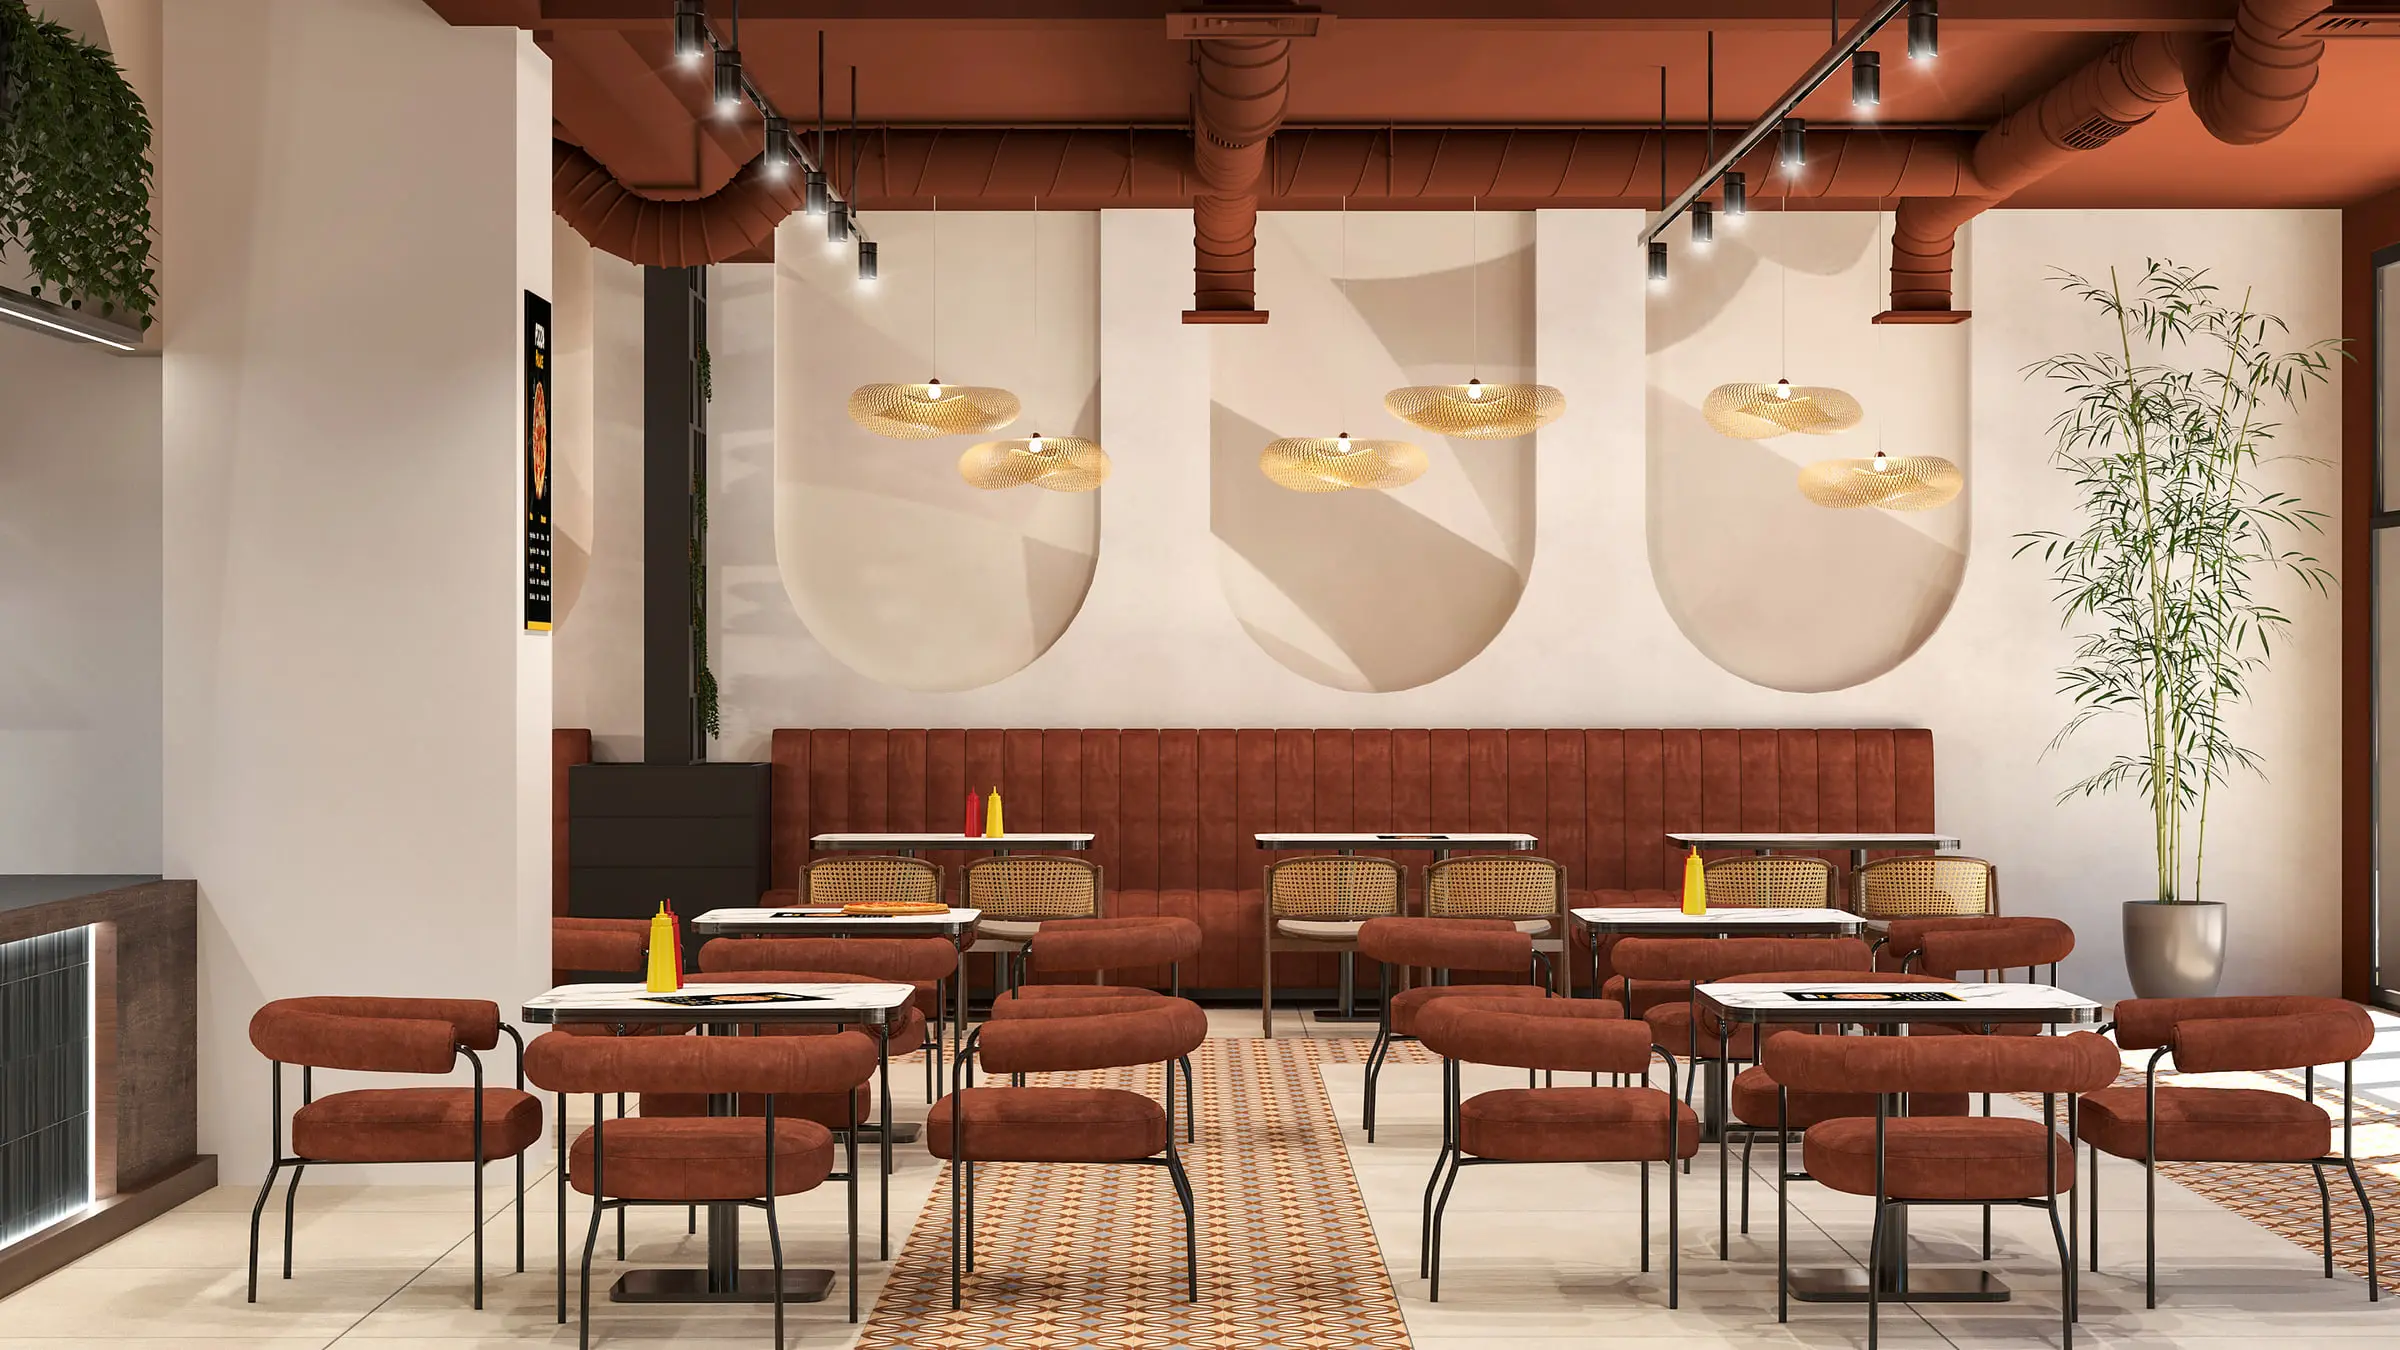
Ora Pizzeria
Four services, one process: from an idea to a finished building.
Architectural concepts and detailed design for residential, commercial, industrial and institutional buildings — from the first sketch to technical documentation.
Read more- Concept & schematic design
- Detailed design & technical documentation
- Urban planning & development
- Photorealistic 3D visualisation
Refined interiors where function, materials and spatial experience come together in harmony — for houses, apartments, restaurants and showrooms.
Read more- Space planning & layouts
- Materials, lighting & furniture
- Photorealistic render of every room
- Details for construction
We follow the project on site, so what was drawn gets built the way it was intended.
Read more- On-site supervision
- Compliance with the design
- Coordination with contractors
Professional advice before and during a project: site potential, budget, materials and the key decisions that make a project succeed.
Read more- Site & feasibility analysis
- Budget & materials advice
- Guidance on key decisions
The latest work from the studio.
- 37F.O. HomeResidential House · PrizrenResidential HousePrizren, Kosovo2026
- 36F.H. RenovationResidential House · PrizrenResidential HousePrizren, Kosovo2026
- 35Objekt BujqësorAgricultural Building · TrepetincëAgricultural BuildingTrepetincë, Kosovo2026
- 34Fabrika AR-TECDoor & Window Factory · TrepetincëDoor & Window FactoryTrepetincë, Kosovo2026
- 33Gon HomeResidential House · PrizrenResidential HousePrizren, Kosovo2026
- 32Compact HomeResidential House · PrizrenResidential HousePrizren, Kosovo2025
- 31Contemporary InteriorInterior Design · PrizrenInterior DesignPrizren, Kosovo2025
- 30Luan InteriorInterior Design · Malësi e ReInterior DesignMalësi e Re, Kosovo2025
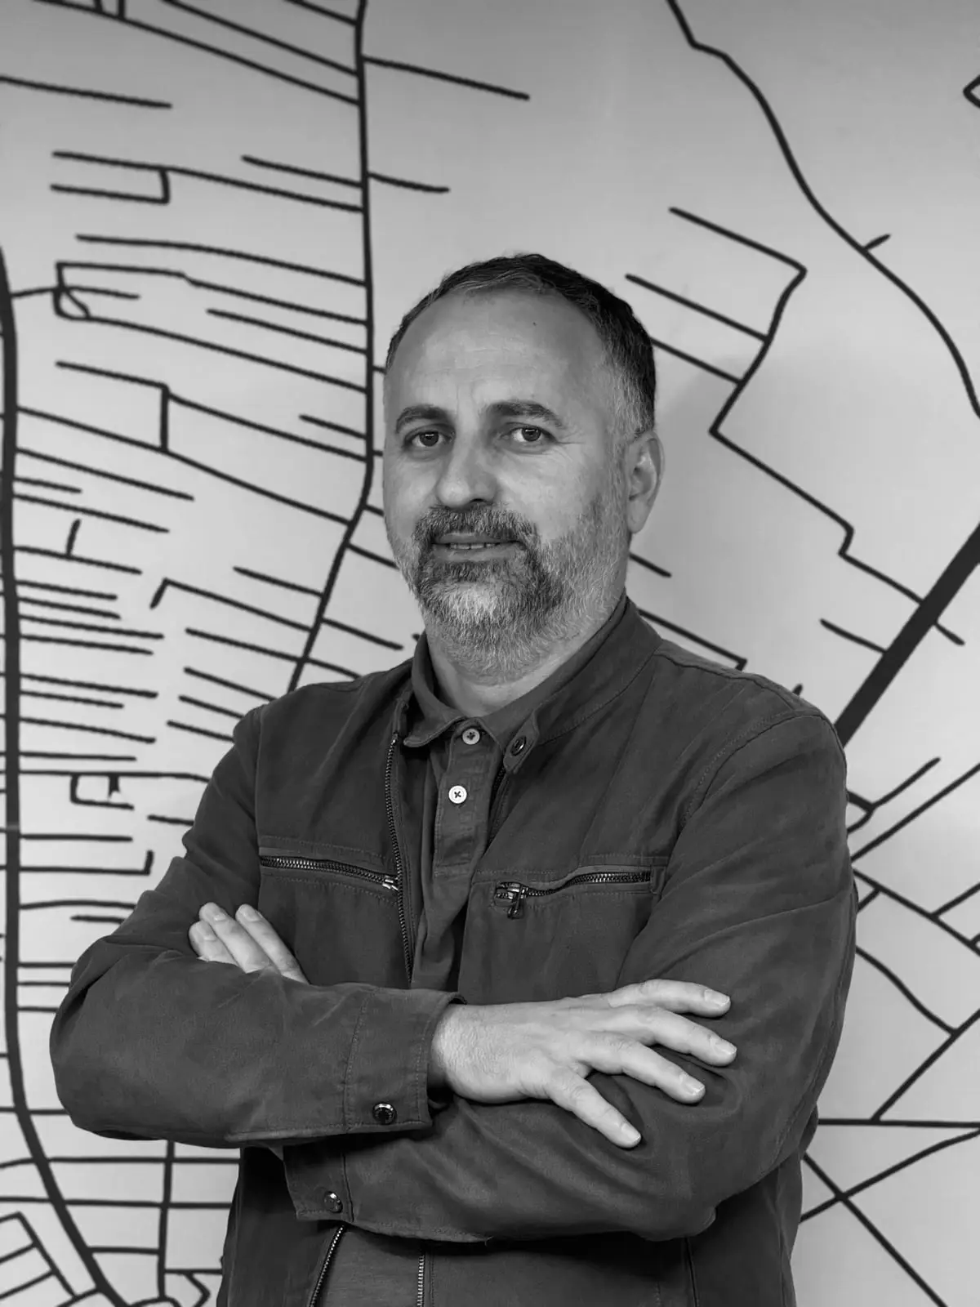
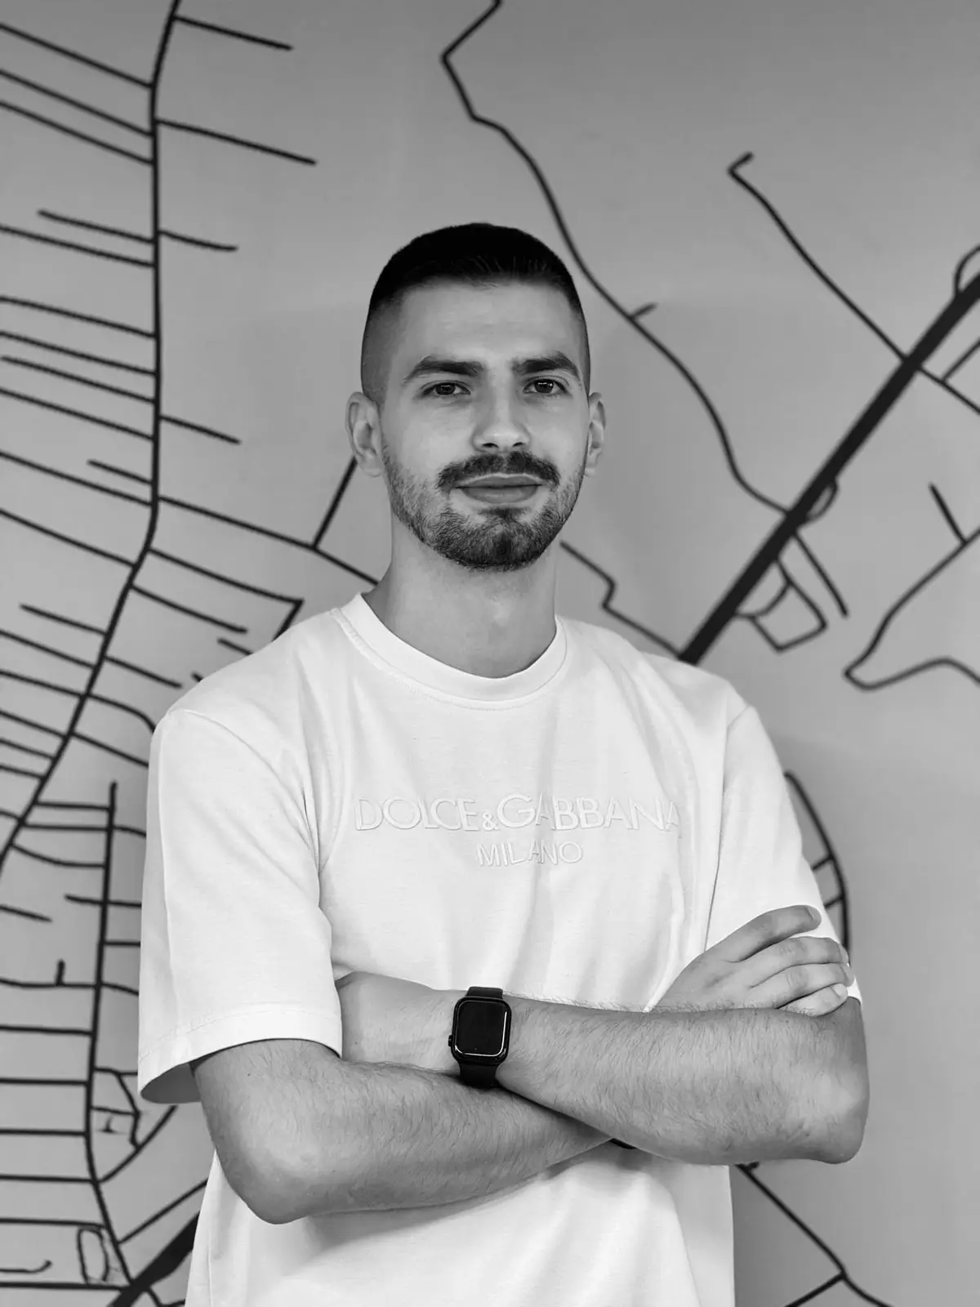
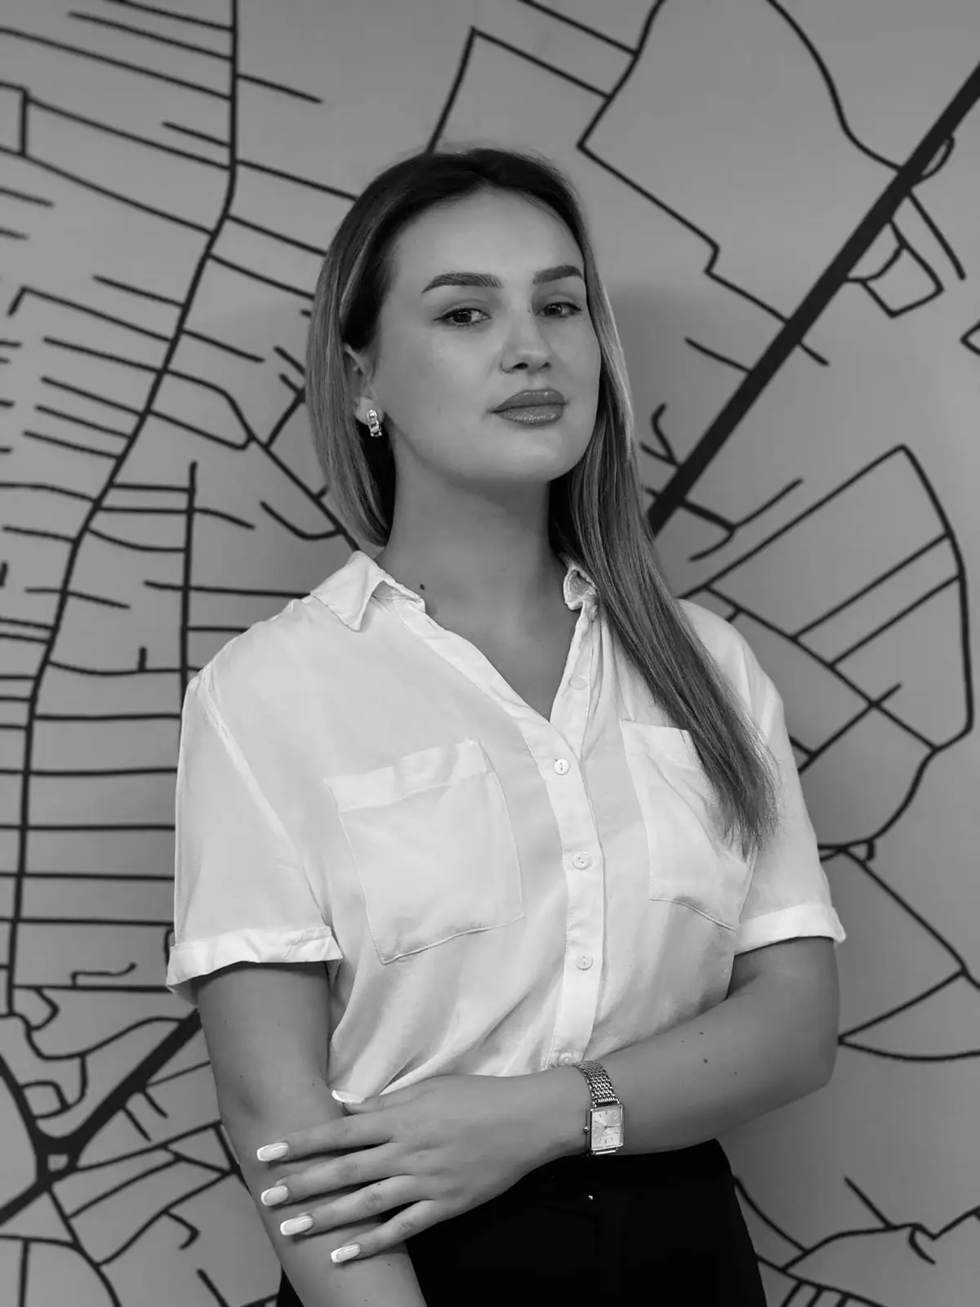
The people behind every line.